Arch & Interior Design AI Tools
Discover 31+ AI tools tagged with Arch & Interior Design, explore comprehensive comparisons of tools based on use cases, features, and pricing plans.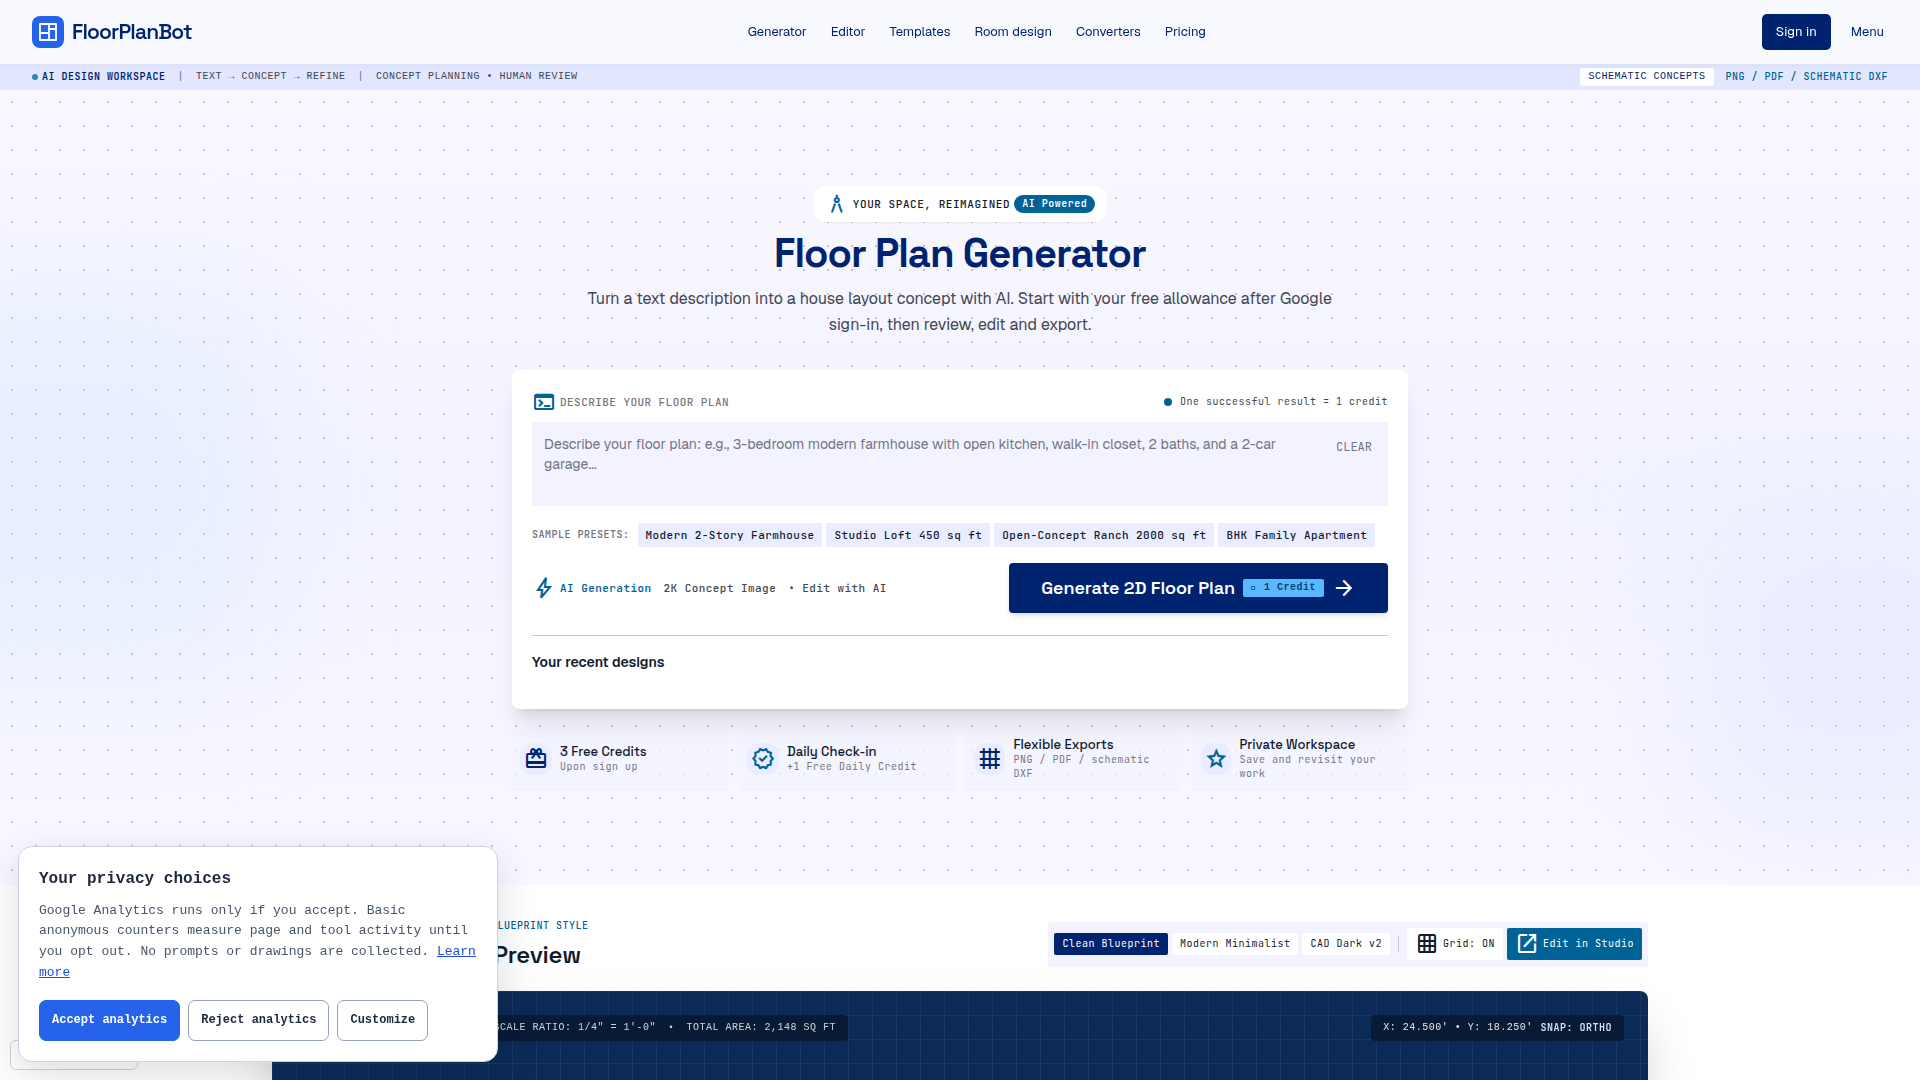
FloorPlanBot is an AI-powered floor plan and concept design workspace that turns natural-language descriptions into early-stage residential layouts. Positioned as a fast concept planning tool for homeowners, renters, interior designers, architects, real estate professionals, students, and renovation planners, it helps users move from a written brief to a visual top-down plan before committing to measured drawings. Core features include an AI floor plan generator that accepts room lists, dimensions, and layout priorities; a floor plan editor for annotations, AI revisions, and schematic templates; room and whole-home design tools; floor plan rendering for dollhouse, eye-level, or axonometric views; free floor plan templates; and unit converters for feet, meters, inches, centimeters, square feet, and square meters. Content focuses on practical education: how to describe a space, review AI output, check dimensions, export PNG PDF or schematic DXF, and understand limitations. The UX is browser-based, Google sign-in protected for AI tasks, with free credits, daily check-in, saved private designs, and clear credit status. Technically, it uses generative AI and external processing providers, supports PNG or JPEG uploads, raster image generation, annotation overlays, and DXF export for template geometry or calibrated linework, while clearly stating outputs are concepts rather than construction-ready drawings.

BabyShower AI Planner is a planning site that turns one photo of a room into a personalized baby shower decoration concept. It helps hosts and parents-to-be see three realistic themes shaped by their actual venue, lighting, guest count, and budget before they spend any money on decor. The site is positioned for at-home hosts, small-space dwellers, backyard party organizers, and budget-conscious friends or family planning a shower. Core features include photo-based AI layout previews, free watermarked showcases, HD decor concepts, two revisions, shopping lists, budget breakdowns, and printable PDFs. Content hubs cover baby shower themes by mood, venue type, budget level, and planning timeline. The user experience is private and simple: no card is required for the free preview, uploads stay secure, and people-free photos are enforced. The technical side uses AI image generation and room-photo preservation to help users make confident decoration decisions and reduce wasted purchases.
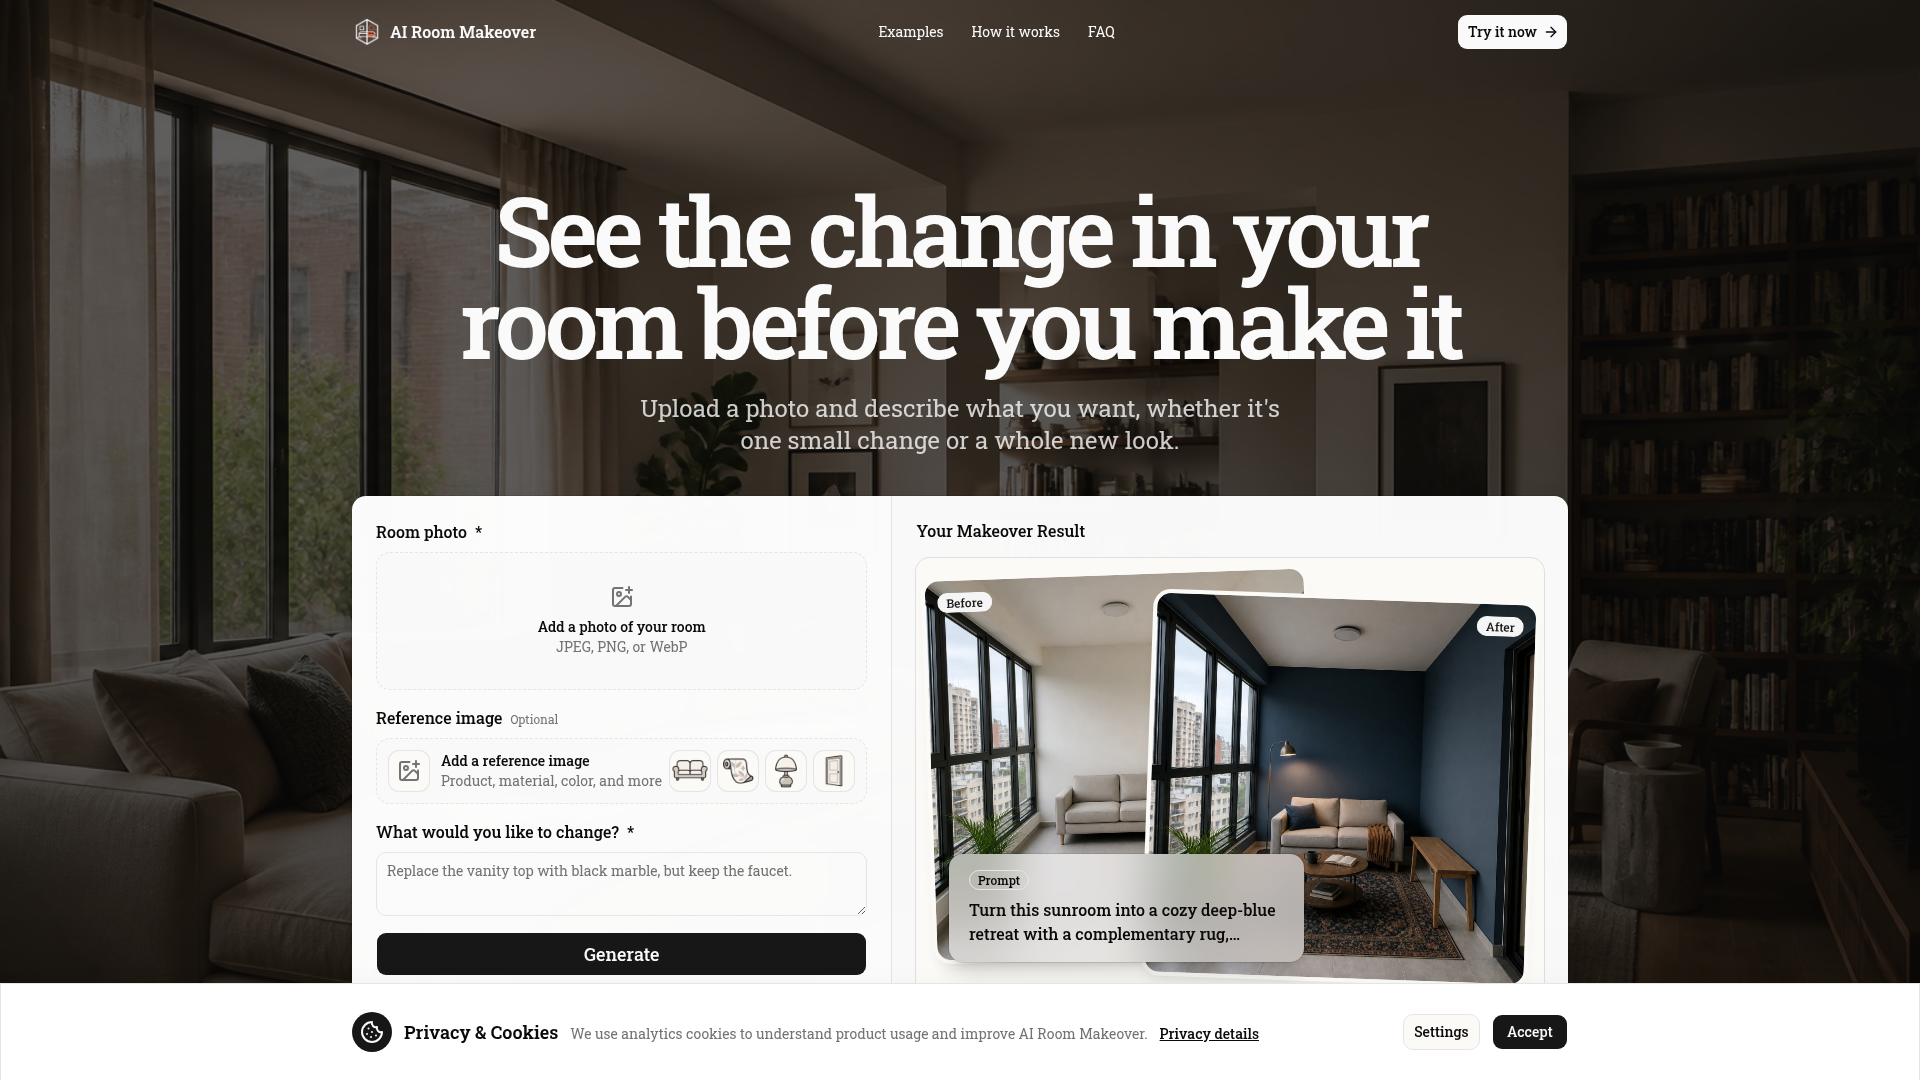
AI Room Makeover is an innovative web-based tool that allows users to visualize changes to their living spaces before making any physical alterations. By uploading a photo of a room, users can specify a single modification—such as adding a rug, changing the wall color, or replacing furniture—and the AI renders a realistic preview. The platform caters to homeowners, renters, interior designers, and furniture shoppers, providing a risk-free way to test design ideas. With support for reference images and a focus on minimal disruption to the original room, it bridges the gap between inspiration and reality. The tool is designed for simplicity, requiring no technical skills, and offers a fast, intuitive user experience. It leverages advanced AI image generation to produce high-fidelity results, making it a valuable resource for anyone planning a room makeover.
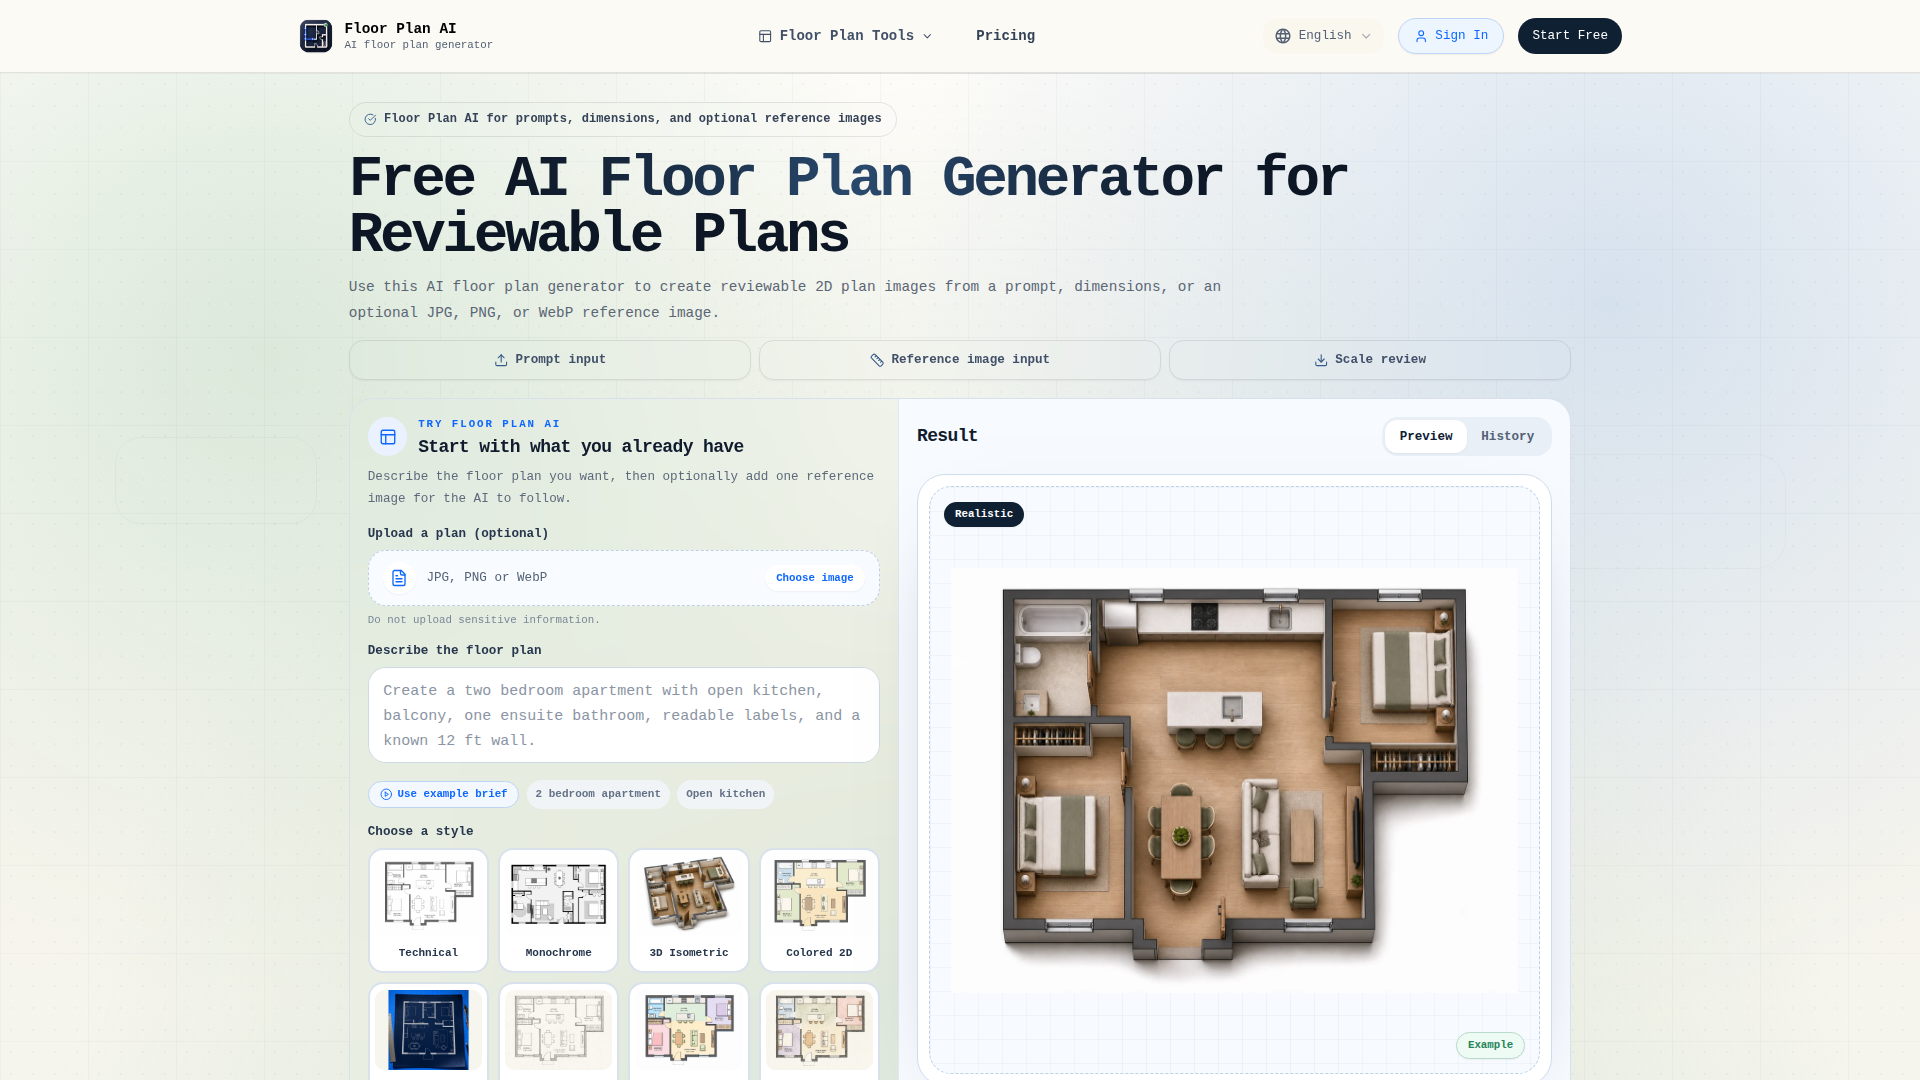
Floor Plan AI is a web-based AI floor plan generator designed to turn simple text prompts, dimensions, and optional reference images into clear, reviewable 2D floor plan images. It is positioned for homeowners, real estate professionals, interior designers, architects, students, and contractors who need fast visual planning support without opening complex CAD software. The platform includes nine distinct workflows, including prompt-based plan generation, image and sketch conversion, room layout planning, dimension-aware drafting, 2D to 3D furnished previews, interior design visualization, and blueprint-style presentation. Content is organized around visible steps: upload what you have, let AI detect walls, rooms, doors, windows, labels, and dimensions, review proportions, then download a saved PNG. The user experience is calm and transparent, with credit costs shown before generation and failed jobs automatically refunded. Technical features include free starter credits, private uploads, and a roadmap for PDF, SVG, and DXF exports. Floor Plan AI supports planning conversations and early design communication, not licensed construction or permit work.
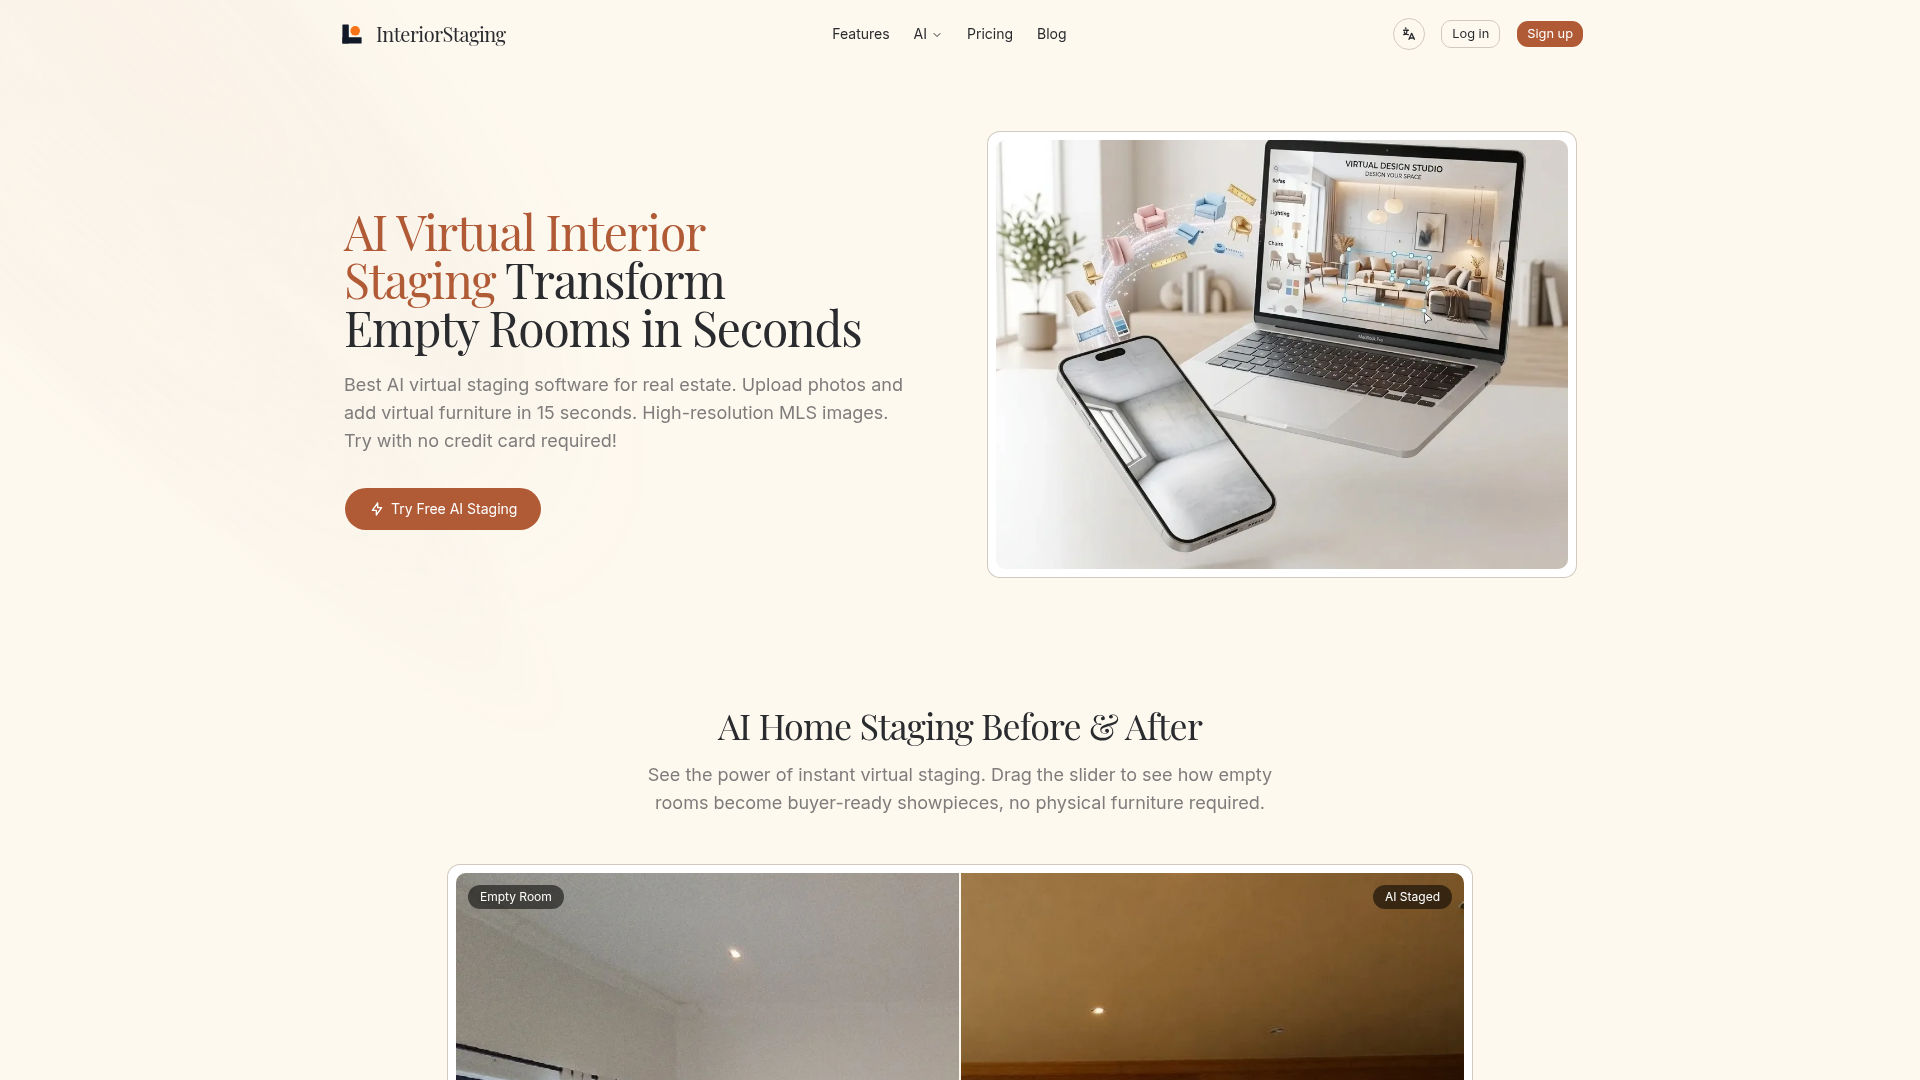
InteriorStaging is an AI-powered virtual interior staging platform designed specifically for real estate professionals. It transforms empty room photos into fully furnished, photorealistic images in just 15 seconds, allowing agents, photographers, developers, and stagers to showcase properties with beautiful, modern interiors without physical furniture. The platform includes over 20 design styles, from Modern Farmhouse to Urban Luxury, and offers batch processing for multi-room properties. Users can preview staged results in real time, organize projects by address, and export high-resolution 4K images ready for MLS listings. With a free trial that requires no credit card and a user-friendly interface for mobile and desktop, InteriorStaging makes digital home staging fast, flexible, and affordable. It is an essential tool for boosting listing appeal, reducing marketing costs, and closing deals faster in today’s competitive real estate market.
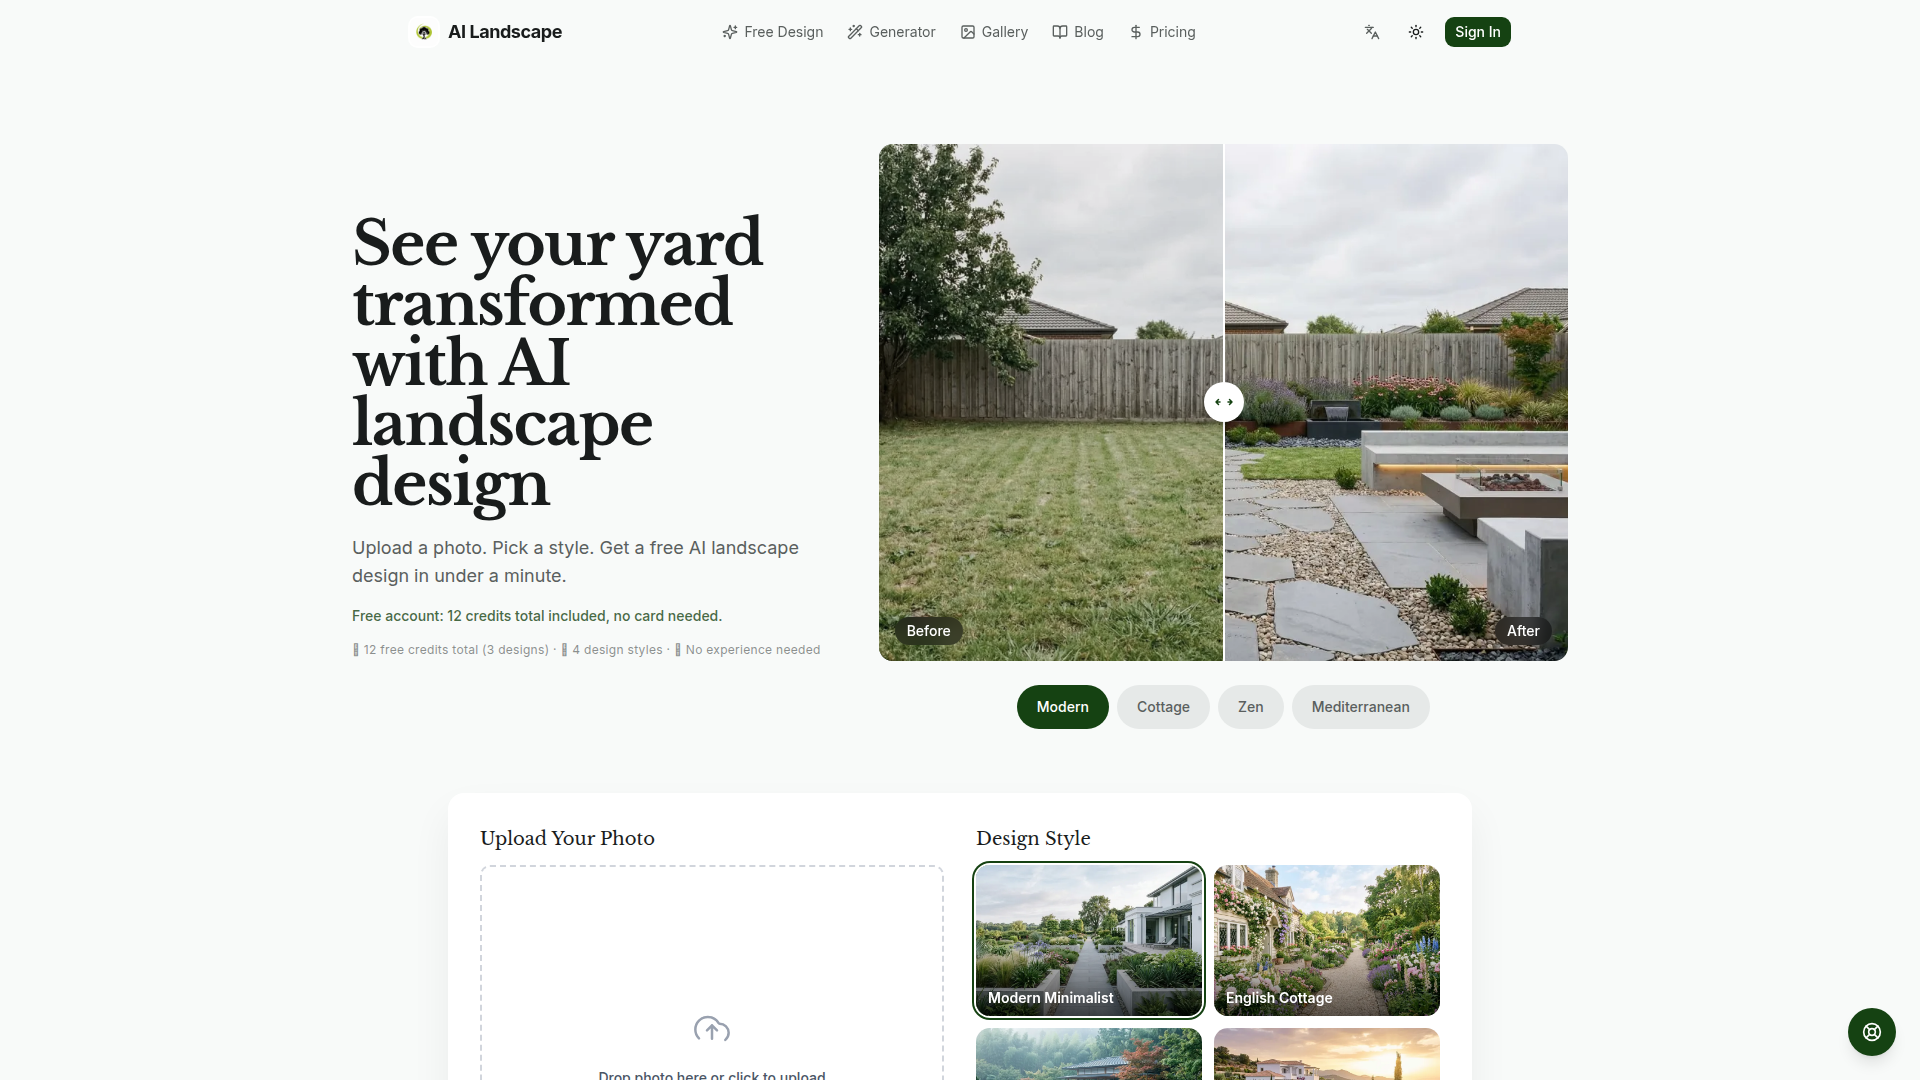
AI Landscape is an AI-powered online platform that transforms ordinary outdoor spaces into beautifully designed landscapes in under a minute. By uploading a single photo of a front yard, backyard, side yard, patio, or balcony, users can choose from eight professional styles—including Modern Minimalist, English Cottage, Japanese Zen, Mediterranean, and Desert Xeriscape—and immediately receive a photorealistic rendering of the redesigned space. The service is positioned as an accessible alternative to expensive landscape designers, providing homeowners with a low-cost way to visualize possibilities before committing to construction. Target audiences include homeowners planning renovations, real estate professionals improving curb appeal, landscape contractors presenting ideas to clients, and gardening enthusiasts exploring styles. Core features include 4-credit per design generation, plant lists matched to hardiness zones, material recommendations, and three-tier cost estimates. The user experience is simple and mobile-friendly, with no app download required and free credits for first-time users. Technically, it leverages AI image generation and geographic zone data to produce realistic outdoor makeovers.
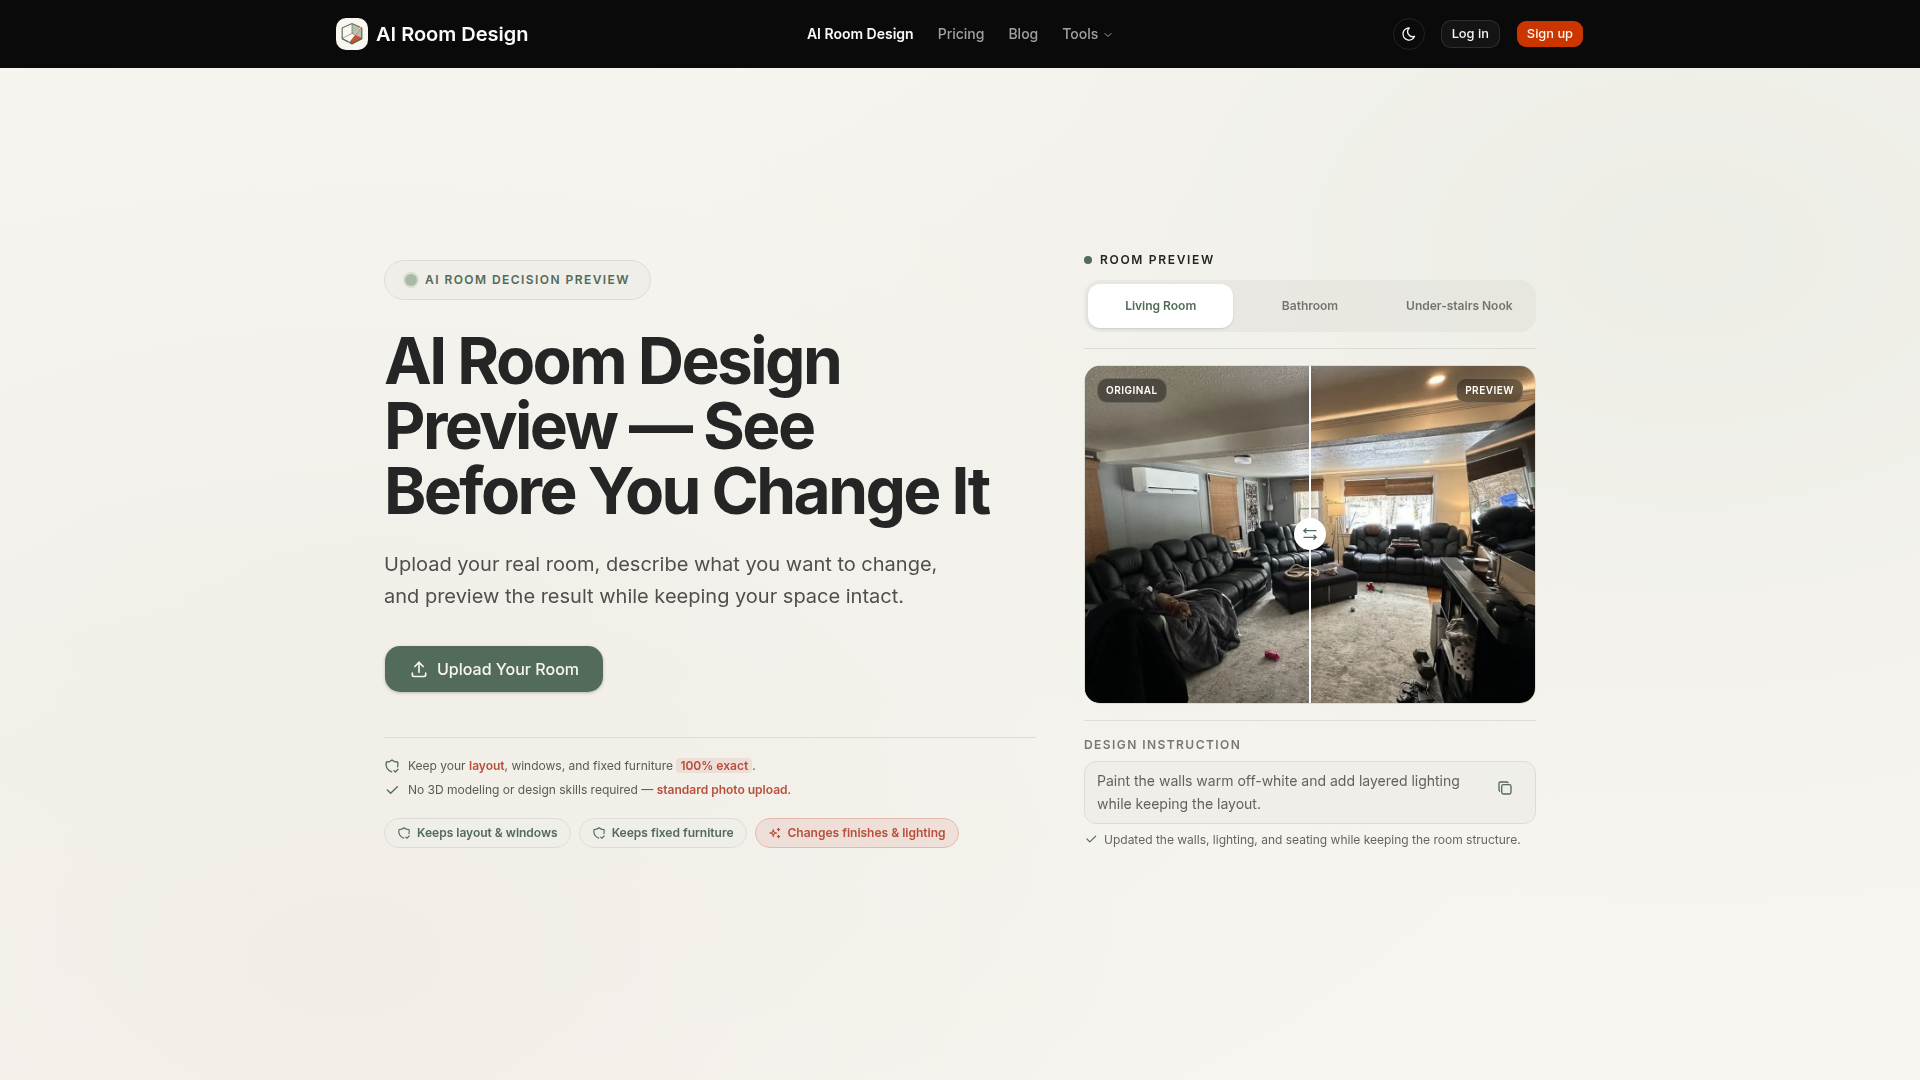
AI Room Design is a specialized interior renovation preview platform that lets homeowners, renters, and design enthusiasts visualize changes to their actual room photos before committing to any physical work. Positioned at the intersection of AI image generation and practical home improvement, it focuses on preserving the real room's layout, window positions, doorways, built-in fixtures, and existing furniture while allowing targeted updates to wall colors, upholstery, flooring, lighting, and decor. The tool addresses the emotional and financial risk of remodeling by removing guesswork and making decisions easier. Its core content includes room preview demos for living rooms, bathrooms, and under-stairs nooks, plus insightful decision maps and research syntheses from real Reddit discussions. User experience is intentionally simple: upload a photo, describe a change, and see the preview immediately. No 3D modeling or design knowledge is required. Technically, the system locks key structural elements and applies changes as a preview layer on top of the original image. Pricing starts with a free preview, and paid credits are available as one-time packs that never expire.
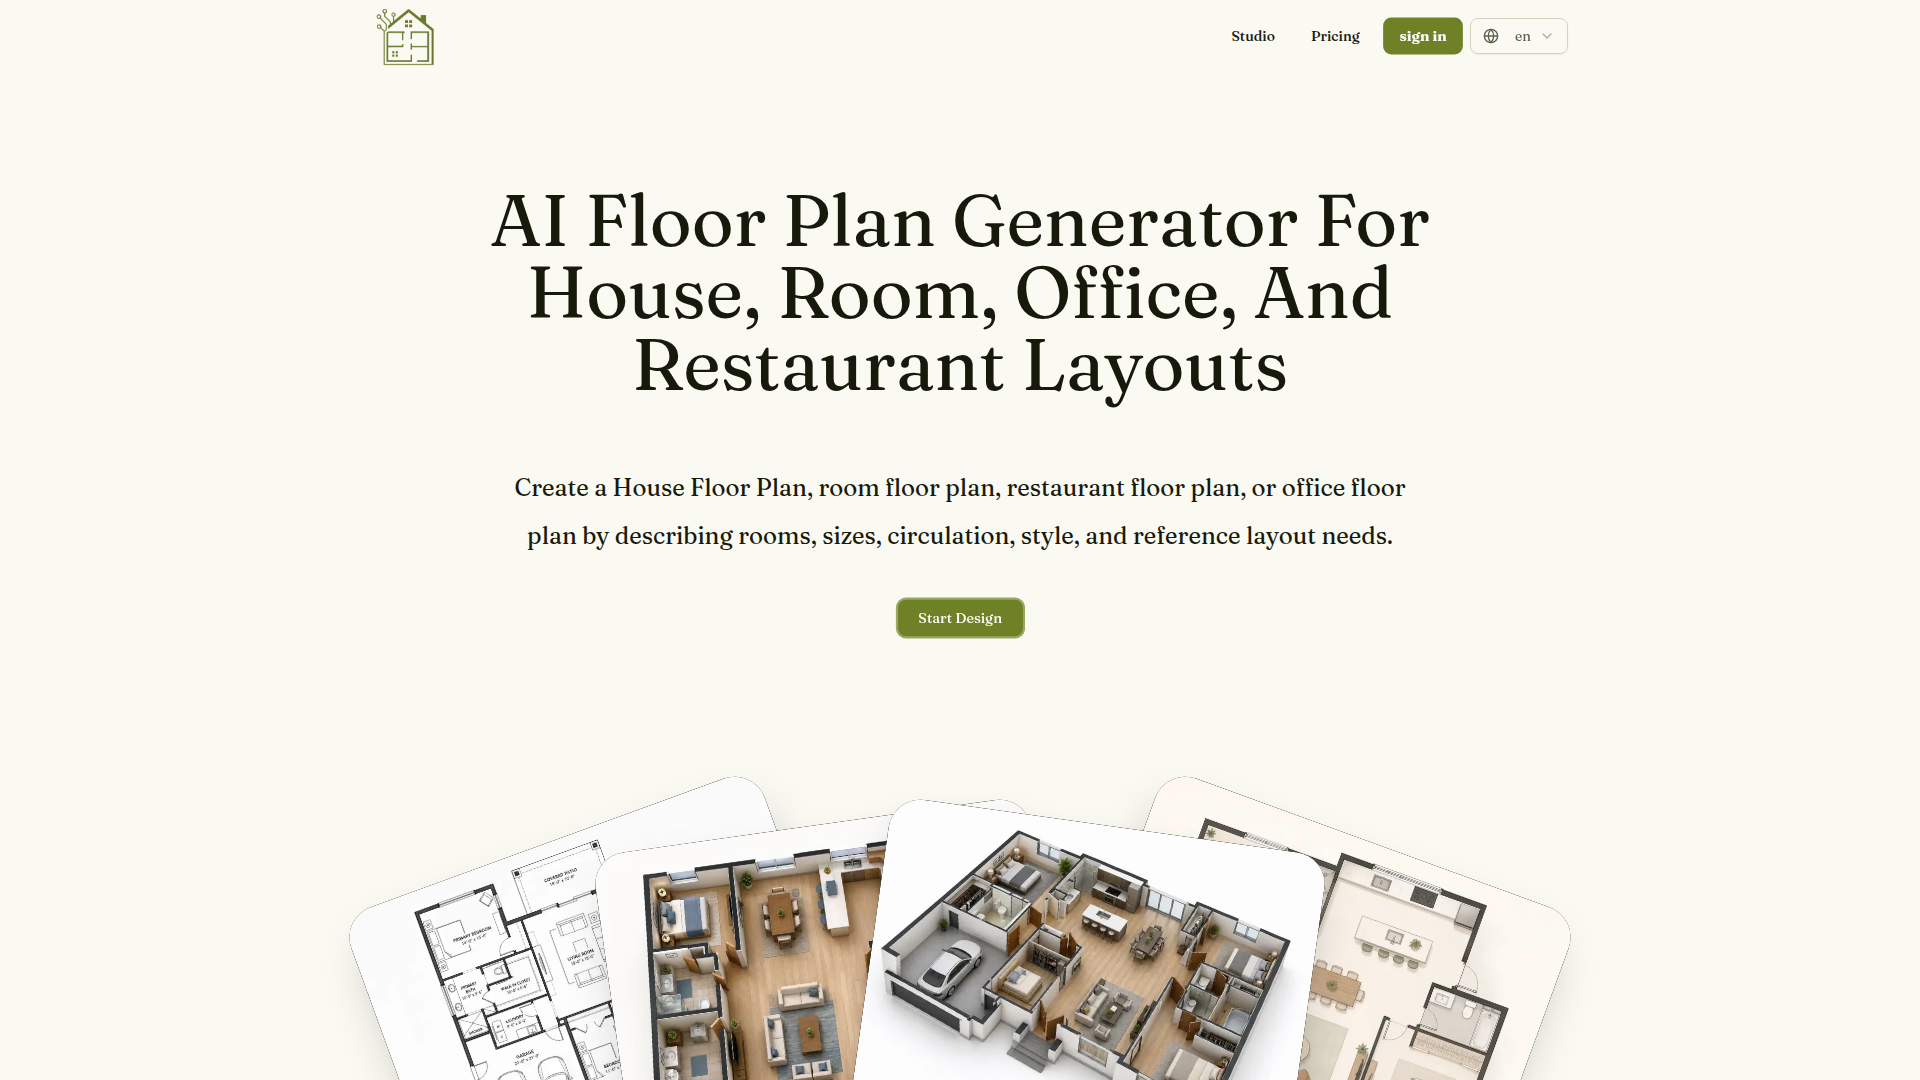
AI House Plan is an innovative AI-powered floor plan generator designed to transform spatial planning concepts into visual layouts instantly. The website positions itself as a tool for fast, prompt-led visualization, enabling users to generate detailed floor plan images for houses, rooms, offices, and restaurants using natural language descriptions or reference sketches. The target audience includes homeowners, interior designers, architects, real estate professionals, and restaurant/office planners. Its core features revolve around AI-driven image generation that interprets user prompts for area, room count, style, and adjacencies to produce technical 2D plans, furnished 2.5D views, 3D isometric layouts, and presentation-ready visuals. Content features extensive guides, examples, and use cases for different space types. The user experience is streamlined with a simple studio interface for text/image input and generation controls. Technically, it leverages AI image generation models to create editable concept images, supporting iterative refinement by re-uploading outputs for changes.
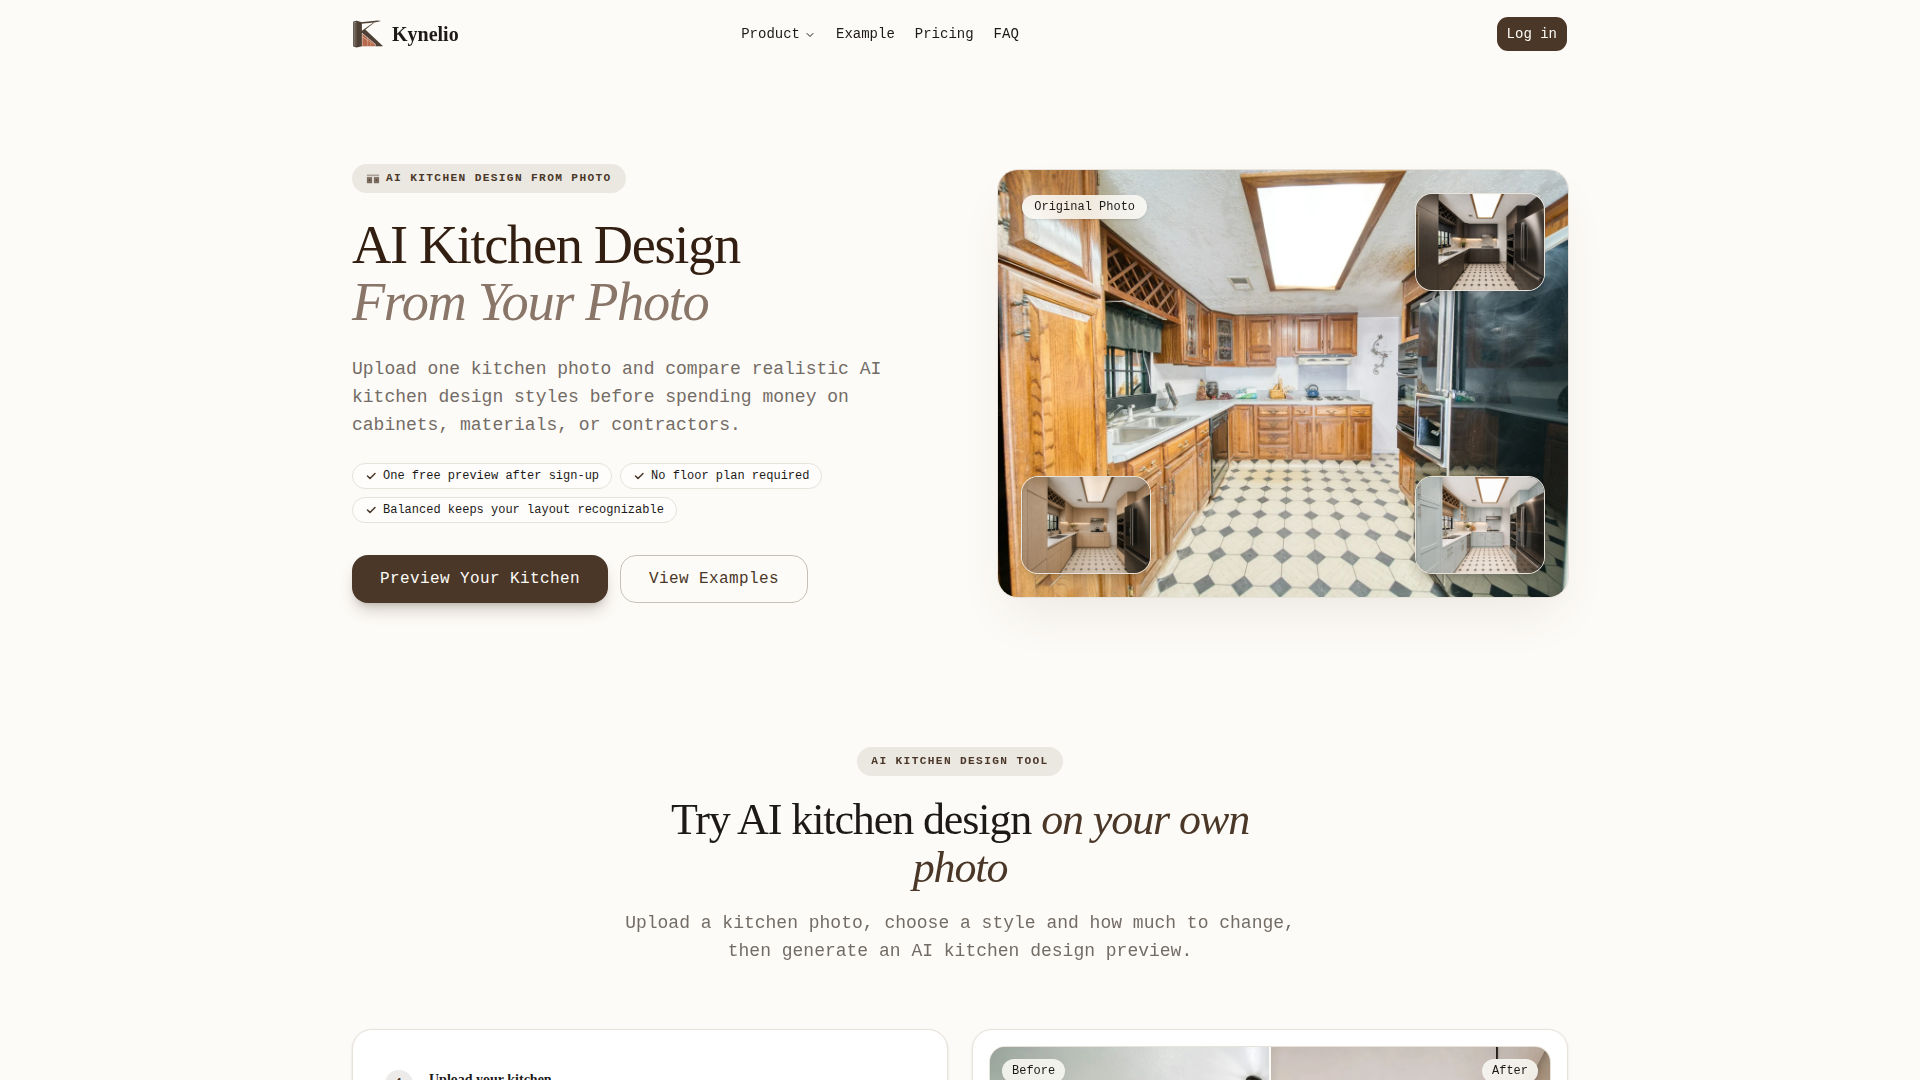
Kynelio is an AI-powered visual kitchen remodeling tool designed for homeowners and design enthusiasts to explore renovation ideas before committing to costly construction. It positions itself as a concept exploration platform that helps users visualize different design styles applied to their existing kitchen layout through a simple photo upload. The target audience includes DIY homeowners planning a remodel, interior design students, and contractors looking to quickly present visual options to clients. Its core feature is generating photorealistic AI kitchen design previews from user-uploaded photos, eliminating the need for floor plans or complex measurements. Content is focused on before-and-after comparisons across eight distinct kitchen styles like Modern, Traditional, Coastal, and Japandi. The user experience is streamlined into a four-step process: upload a photo, choose a style, adjust settings, and generate a preview. Technically, it offers 'Balanced' and 'Bold' transformation levels, Standard and HD quality outputs, and ensures user privacy by handling photos according to a strict policy. It democratizes kitchen design visualization, making professional-style concepting accessible without architectural software skills.
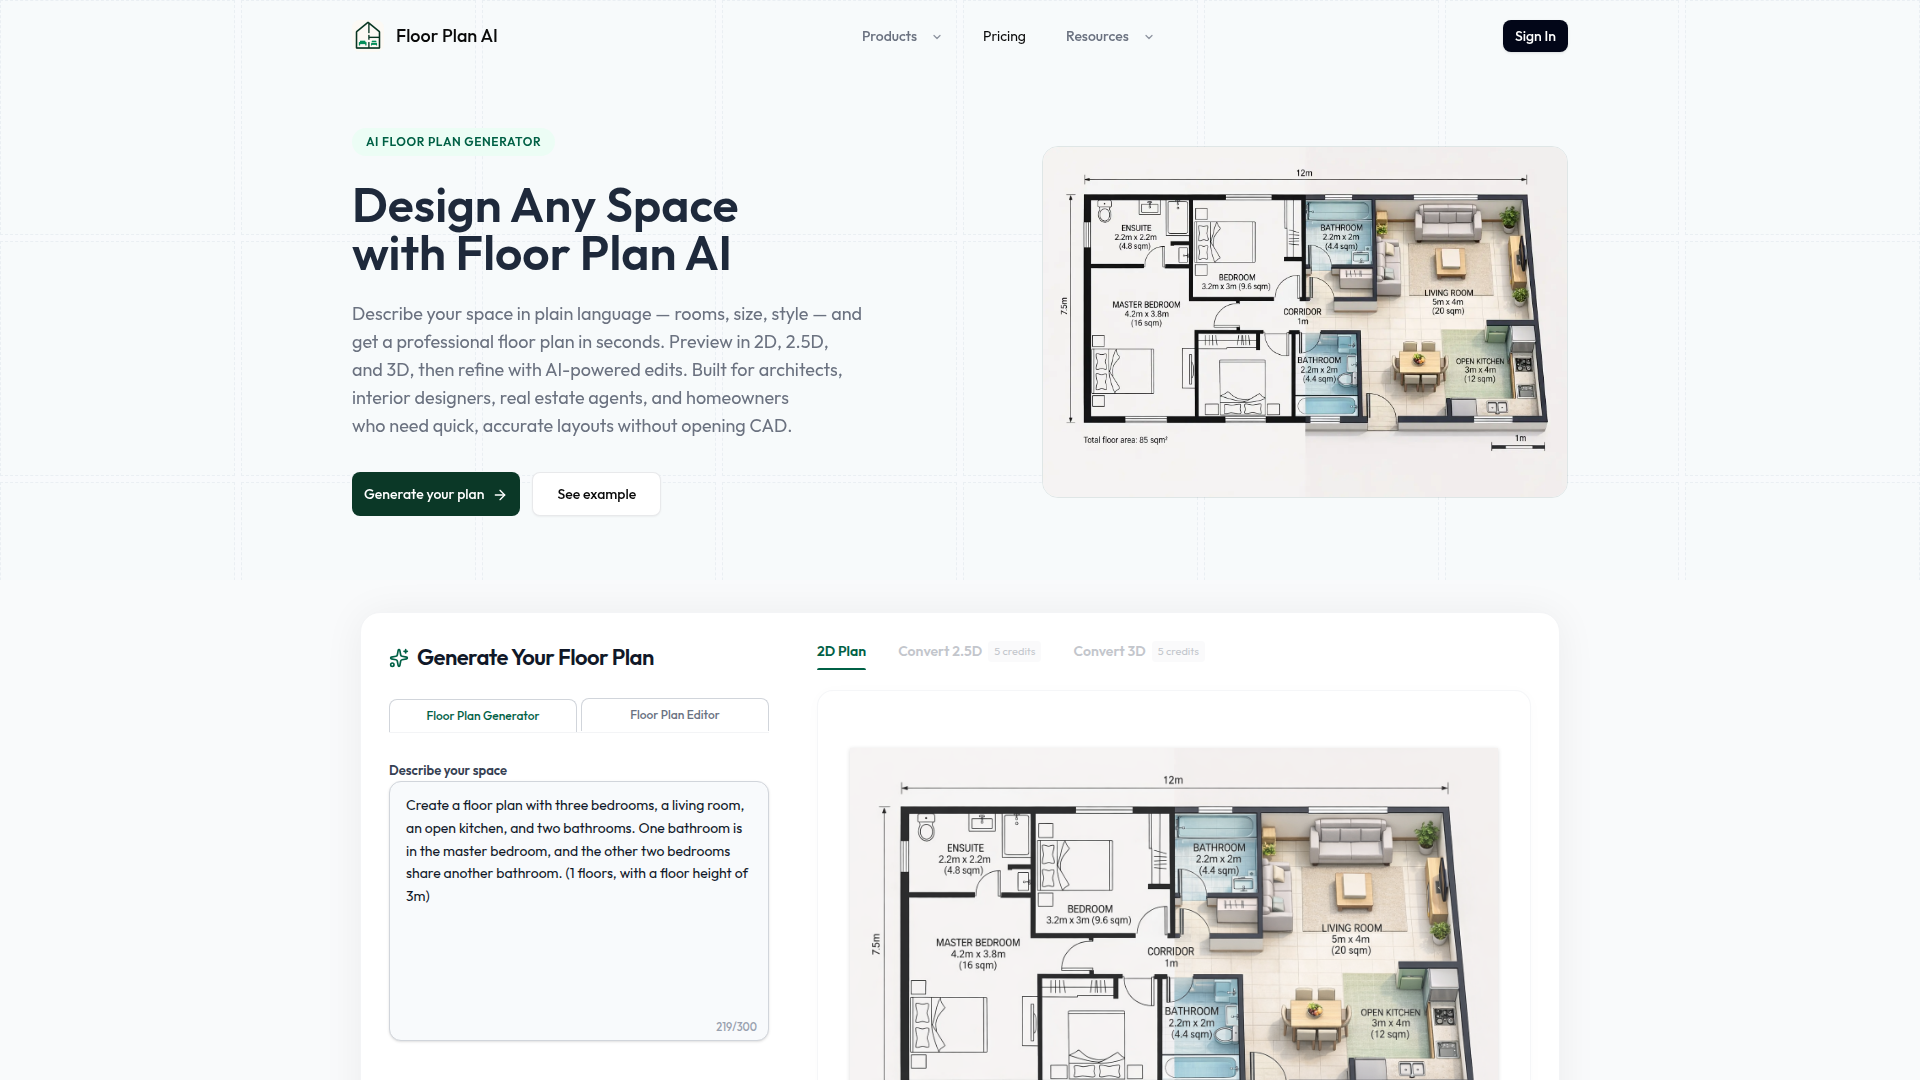
Floor Plan AI is a cutting-edge AI-powered platform that revolutionizes architectural and interior design planning. Positioned as an accessible yet professional tool, it bridges the gap between complex CAD software and simple sketching. Its target audience spans from professional architects, interior designers, and real estate agents to homeowners and hobbyists. The core feature is an intelligent generator that creates detailed 2D, 2.5D, and 3D floor plans from simple text descriptions or uploaded sketches. Content features include real-time AI-powered editing, drag-and-drop customization of walls and furniture, and multi-view visualization. The user experience is designed for efficiency, eliminating the steep learning curve of traditional design software while maintaining output quality suitable for client presentations and construction documentation. Technically, it offers rapid generation, credit-based task processing, and export capabilities to standard industry file formats, making professional-grade design accessible to all skill levels.
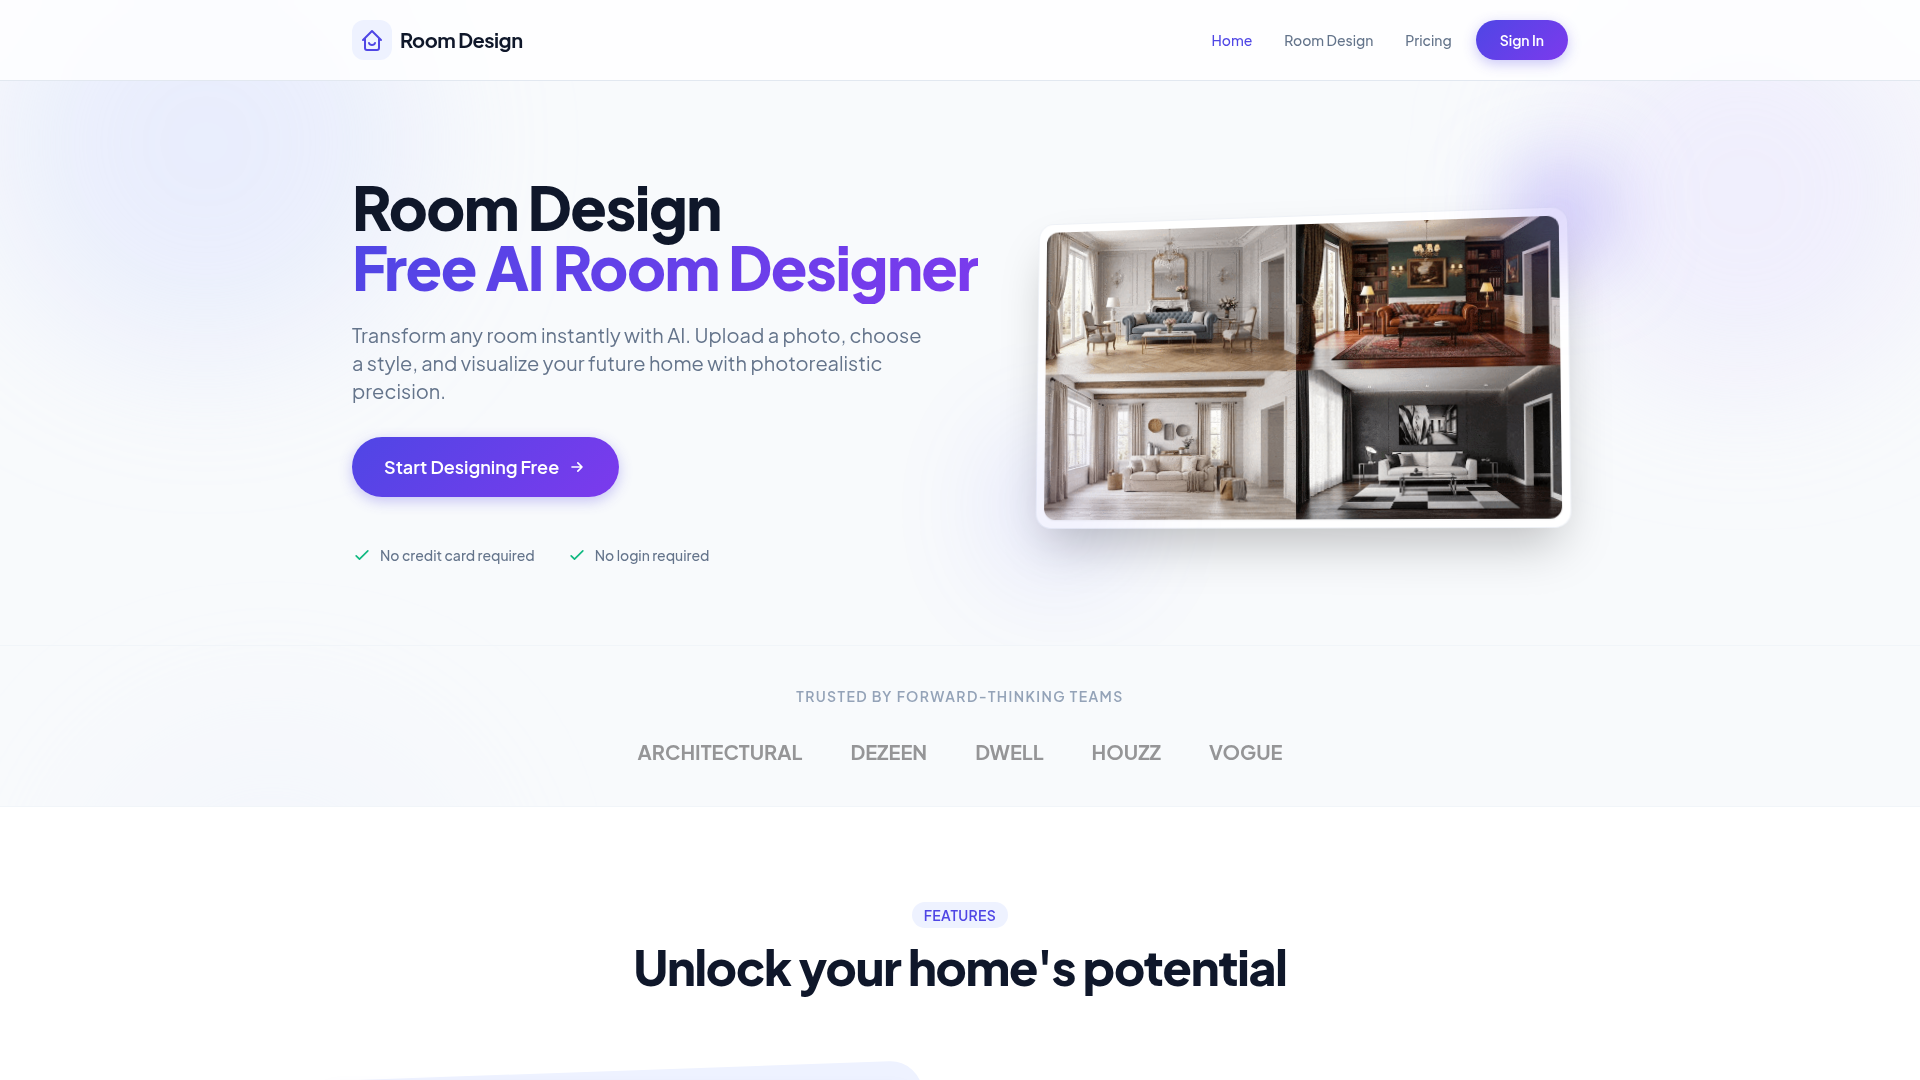
Room Design is the ultimate AI-powered tool that empowers users to visualize and transform their living spaces effortlessly. Designed for both homeowners and interior designers, it offers photorealistic room redesigns within seconds. By simply uploading a photo and selecting a style, users can explore various interior designs, experiment with smart furniture matching, and receive intelligent color and lighting suggestions. This tool simplifies the design process, making it accessible to everyone without requiring extensive design knowledge or experience.
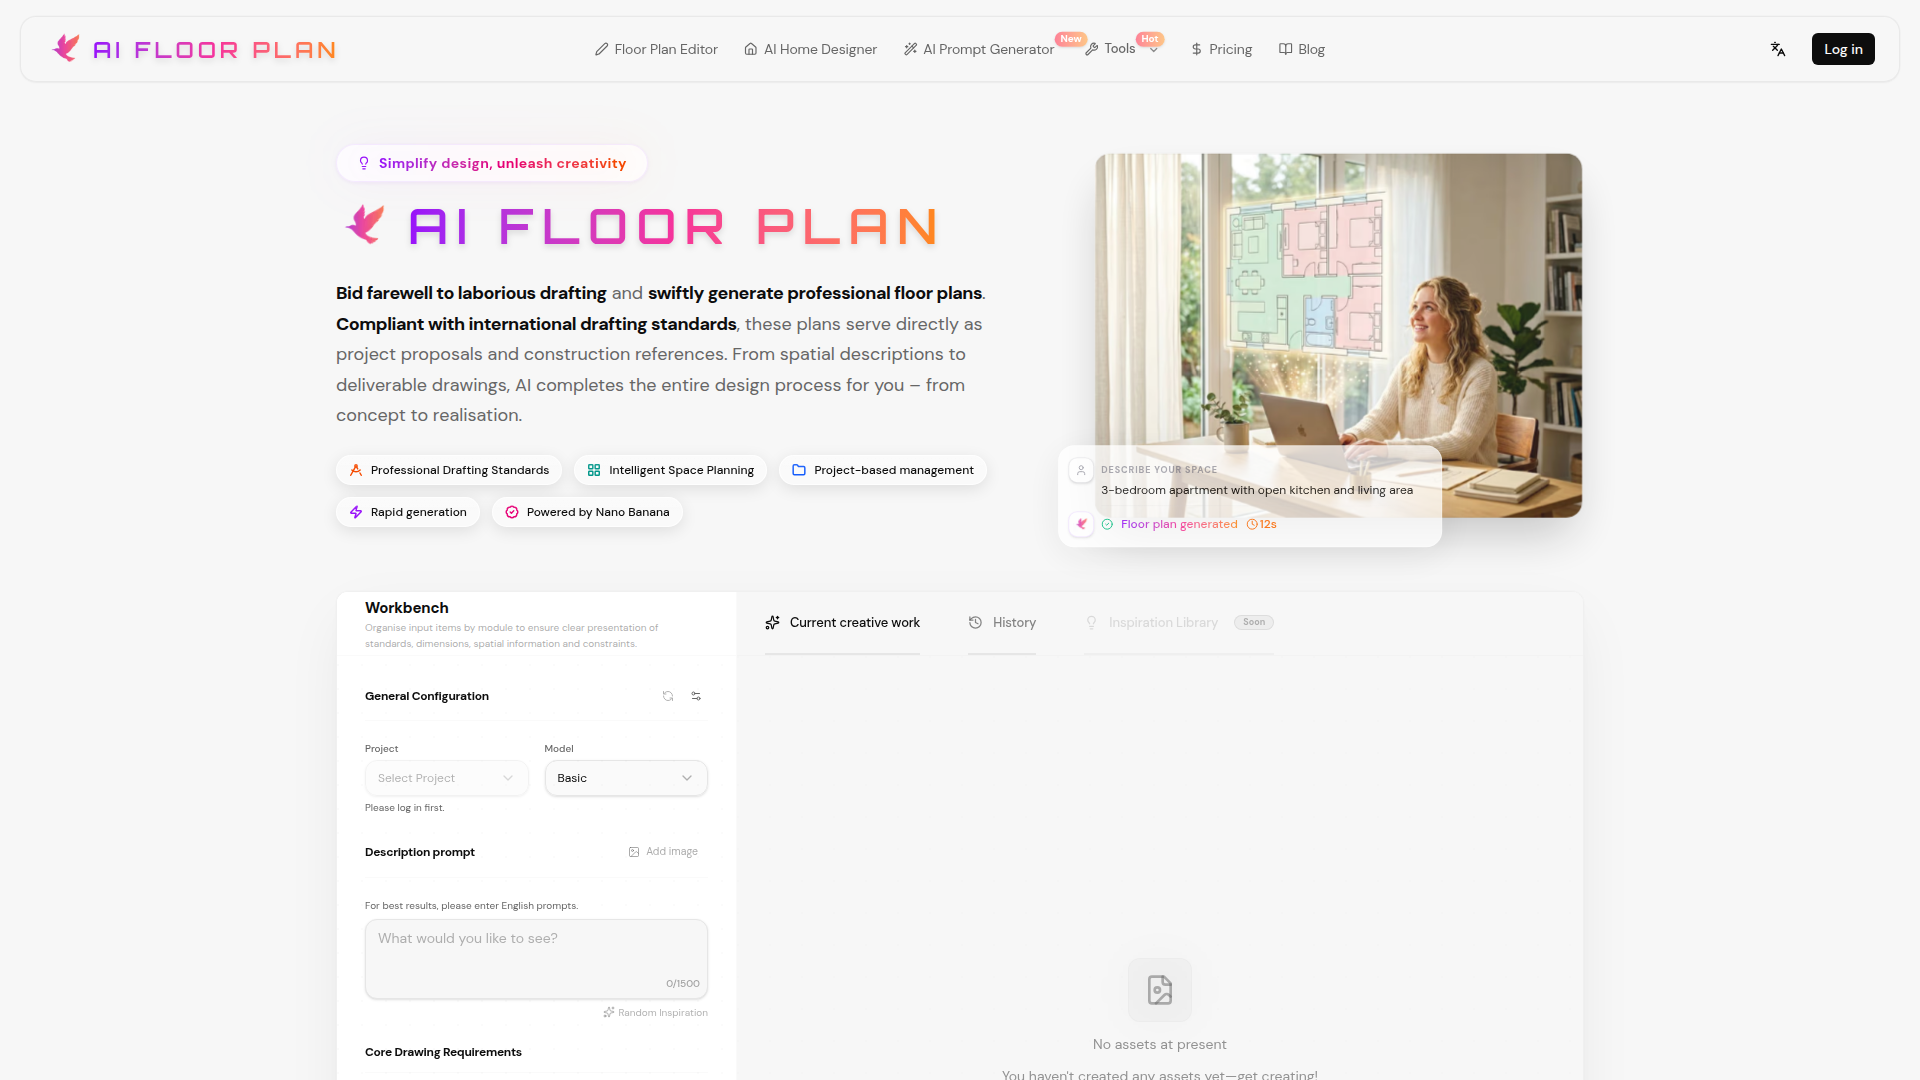
AI Floor Plan is a cutting-edge platform that revolutionizes architectural and interior design by leveraging artificial intelligence to generate professional-grade floor plans rapidly. It empowers architects, interior designers, and property developers to transform spatial concepts into detailed, standardized drawings within minutes, eliminating the need for extensive manual drafting. With features like text-to-floor plan generation, intelligent image editing, and compliance with international standards, AI Floor Plan streamlines the design workflow. The platform also offers project management tools for efficient organization and one-click delivery, catering to diverse design needs and enhancing productivity across various professional applications.

ArchRender is a cutting-edge AI-powered rendering tool designed to transform architectural visualization. It empowers architects and designers to create photorealistic visuals within seconds, eliminating the complexities of traditional rendering. With support for various 3D model formats and prompt-driven controls, it simplifies material selection and mood adjustments. Users can organize their projects, iterate on designs, and upscale renders to 4K resolution, enhancing client presentations and design workflows. ArchRender offers a user-friendly platform for both interior and exterior visualizations, suitable for professionals seeking efficiency and top-tier visual quality. It features an intuitive interface, flexible subscription plans, and robust support, streamlining design workflows and eliminating rendering complexities.
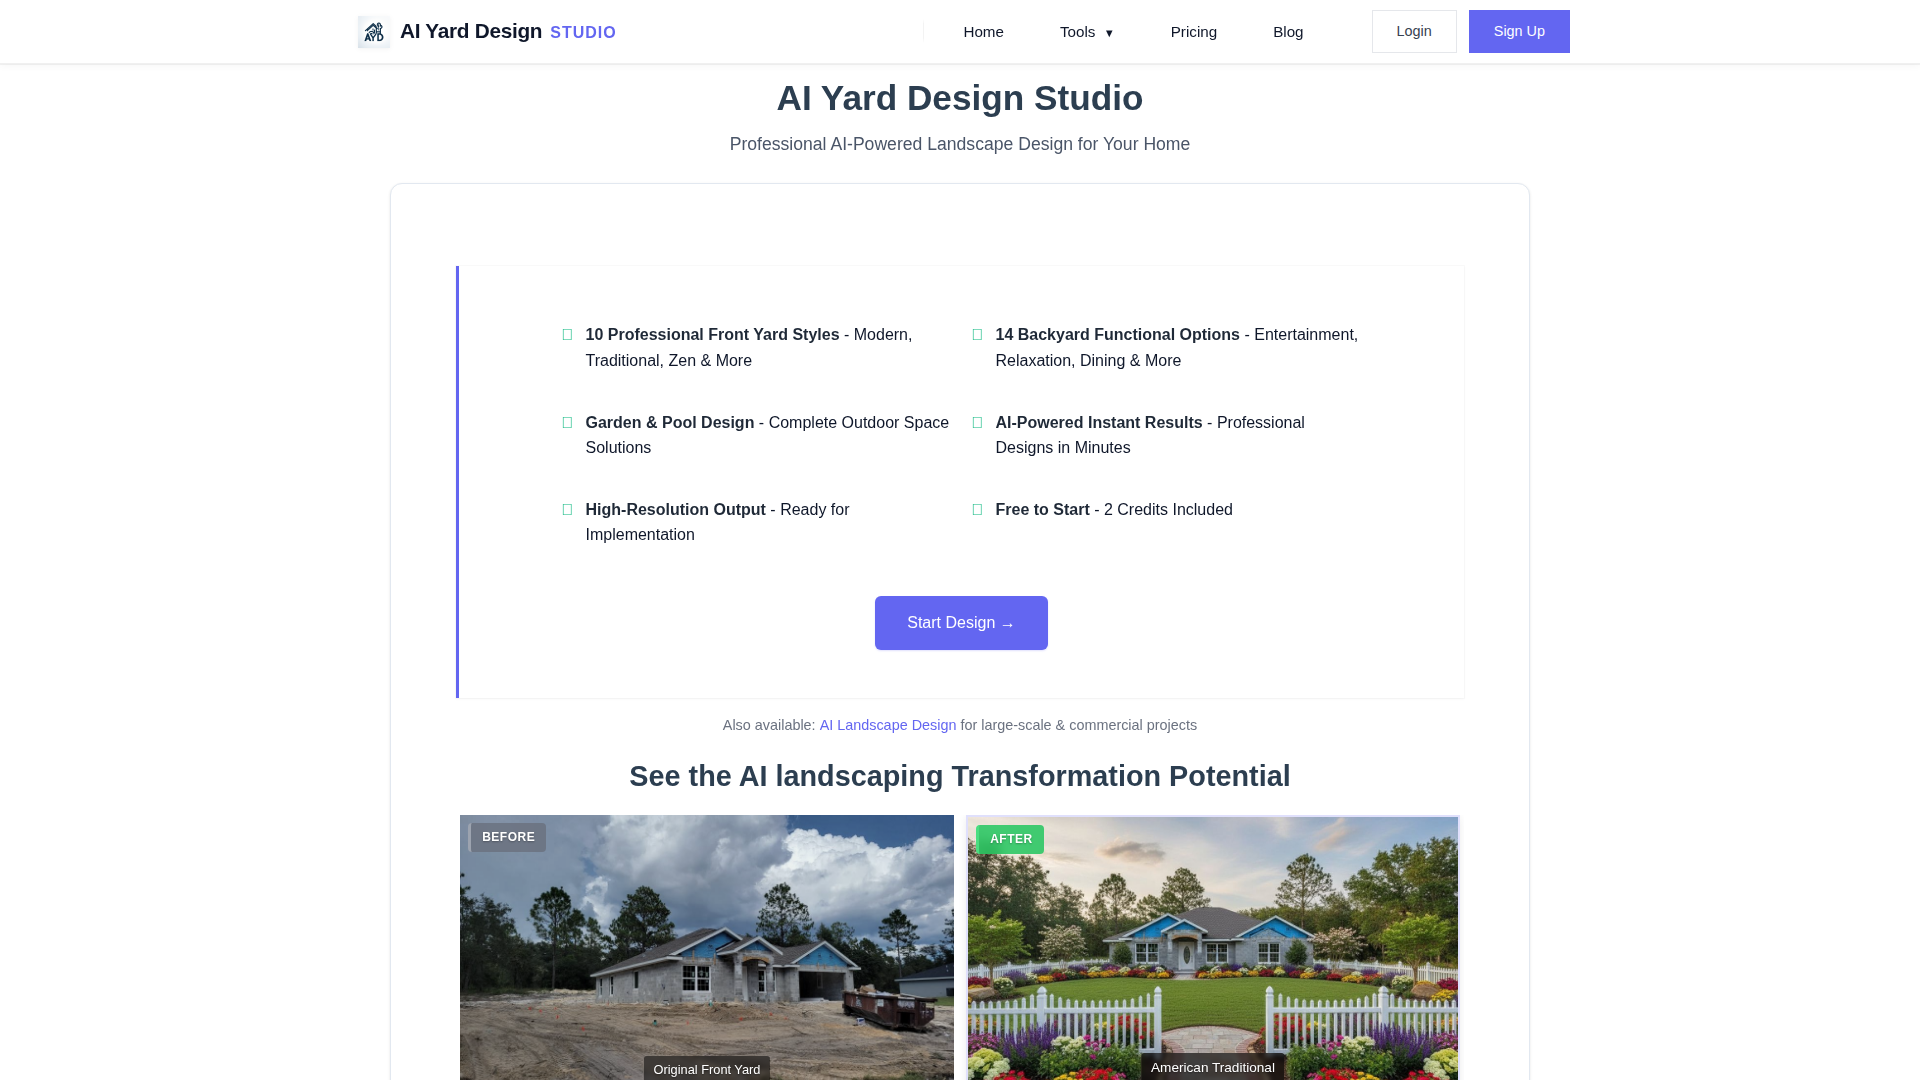
AI Yard Design Studio is a professional AI landscape design platform that simplifies the process of creating stunning outdoor spaces. It offers AI-powered tools for residential and commercial projects, providing instant, high-resolution designs for front yards, backyards, gardens, pools, parks, and more. Utilizing expert-built models and advanced AI technology, it ensures architecturally sound and aesthetically pleasing landscape designs in minutes. Perfect for homeowners, contractors, and landscape professionals, AI Yard Design Studio transforms outdoor environments with ease.
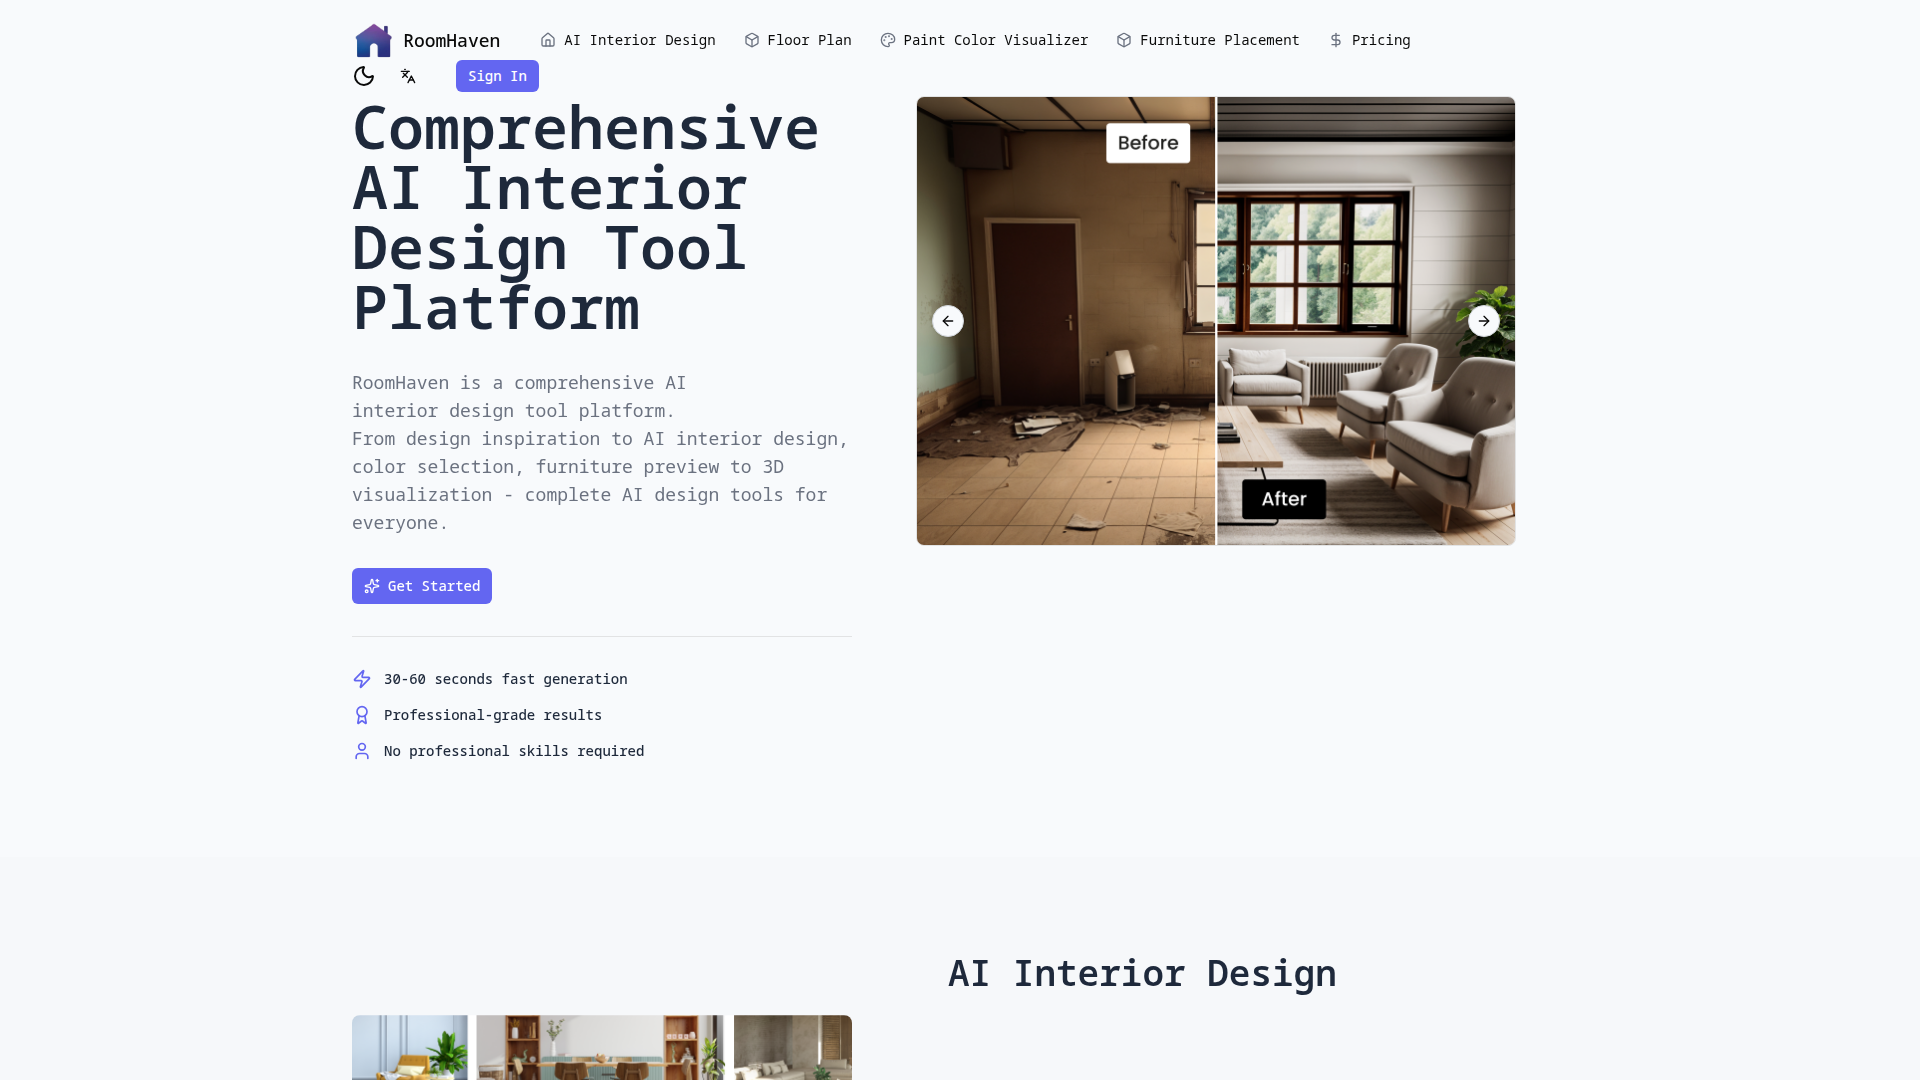
RoomHaven is a comprehensive AI-powered interior design platform designed to simplify and enhance the interior design process for everyone. It integrates various tools, including AI interior design, a paint color visualizer, furniture placement previews, and floor plan to 3D conversion. Leveraging advanced AI algorithms, RoomHaven allows users to visualize and experiment with different design styles, colors, and furniture arrangements in realistic renderings. This platform aims to bridge the gap between professional design capabilities and user-friendly accessibility, empowering individuals and professionals alike to achieve stunning interior spaces effortlessly.
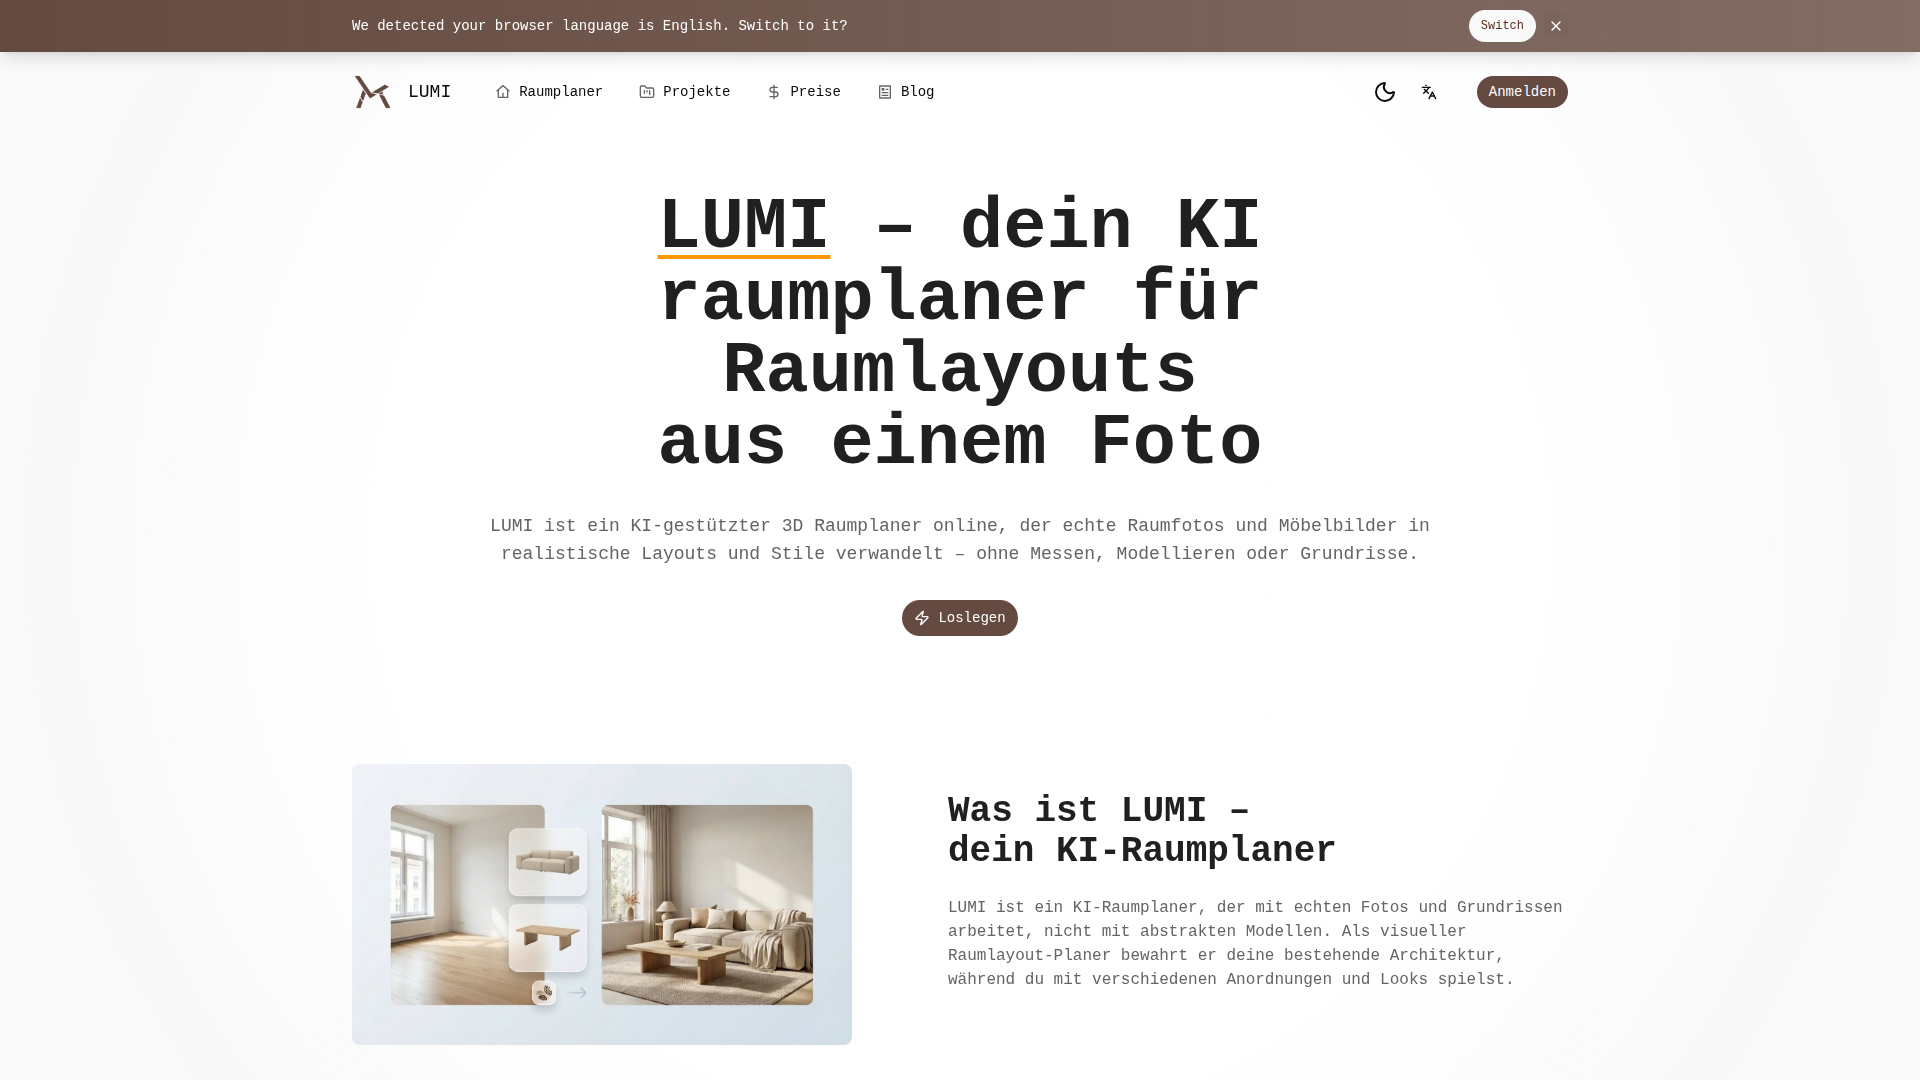
LUMI is an AI-powered 3D room planner that transforms real room photos and furniture images into realistic layouts and styles. It eliminates the need for measuring, modeling, or floor plans, allowing users to visualize and redesign their spaces effortlessly. With features like style transformation, furniture try-outs, and 2D to 3D conversion, LUMI provides a reliable tool for interior design exploration. It's designed for both casual users and professional designers seeking practical and consistent results for home and studio layouts without complex CAD software.
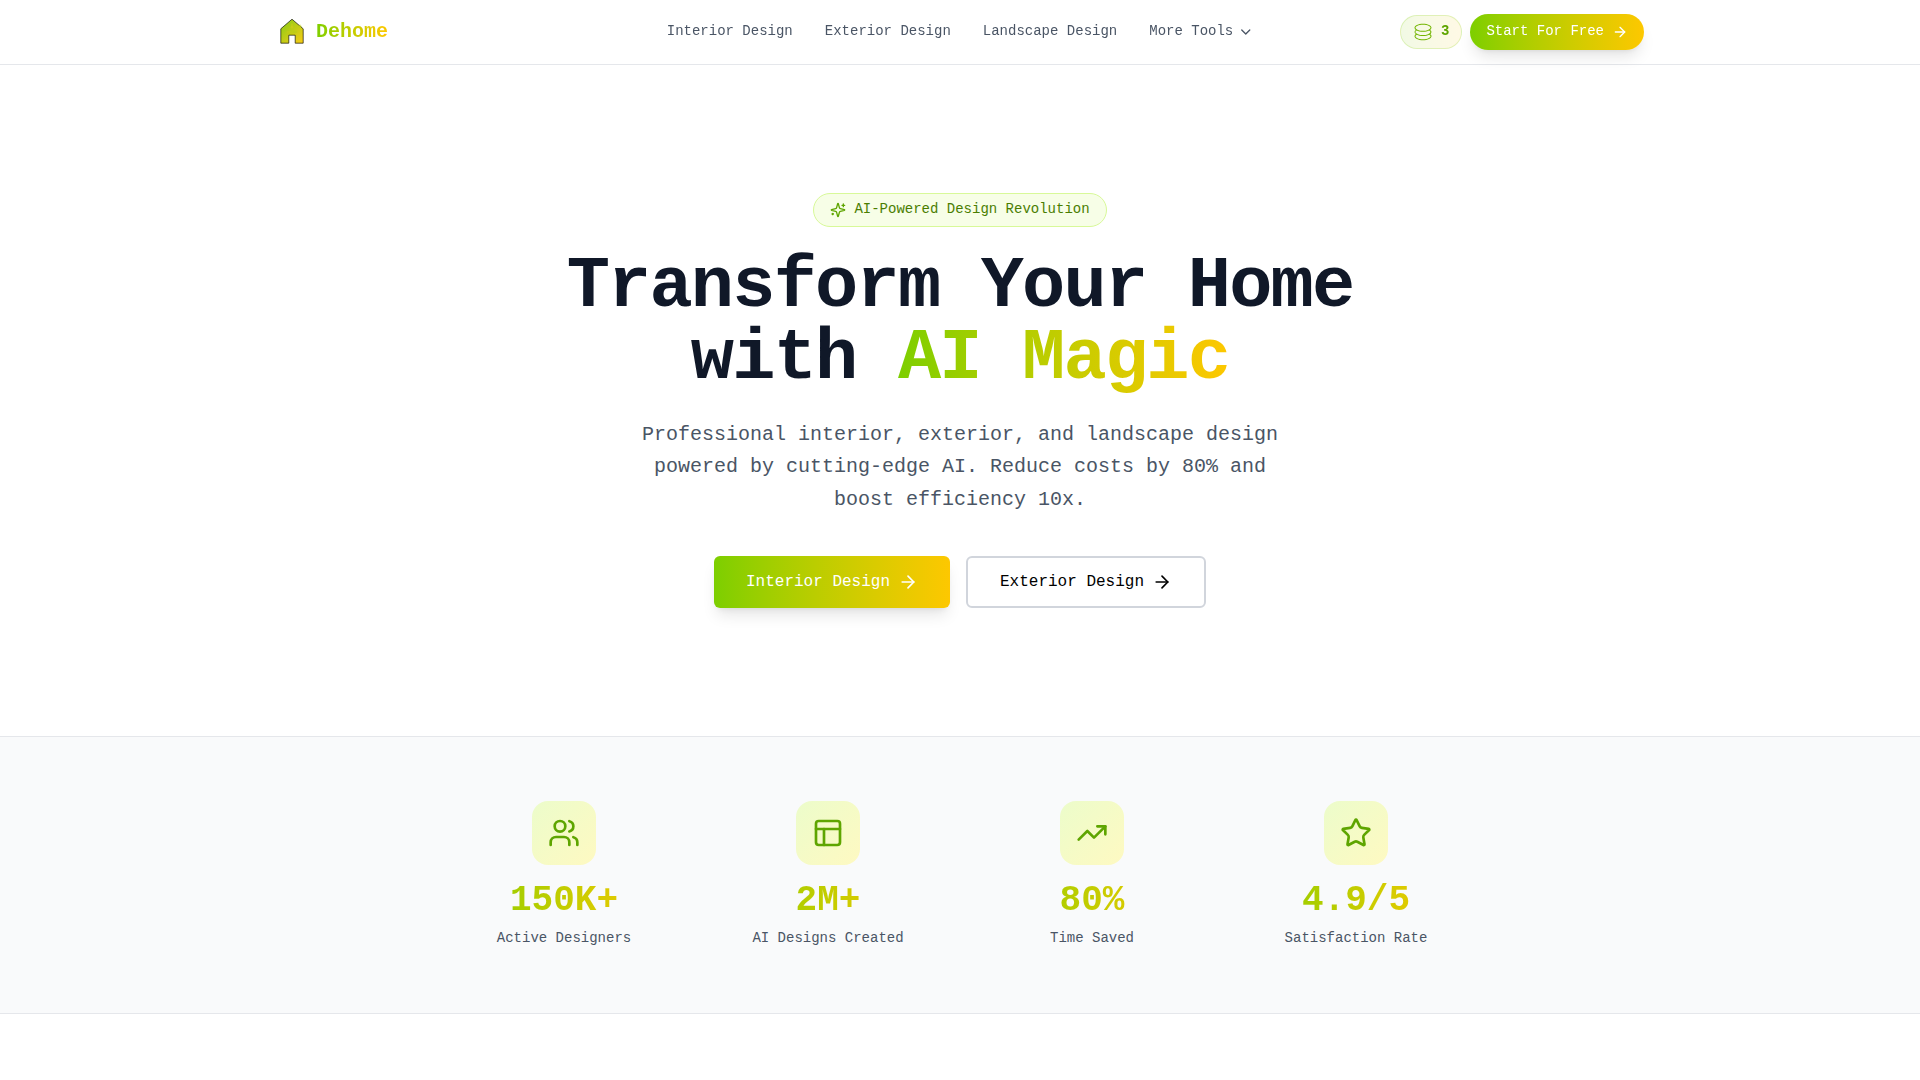
DeHome.ai is an AI-powered platform that enables users to transform their home design process. It offers professional-grade tools for interior, exterior, and landscape design, significantly reducing costs and boosting efficiency. With features like AI design generation, style selection, and smart space planning, users can create stunning designs quickly and easily. The platform is trusted by over 150,000 active designers and has generated over 2 million AI designs, boasting an impressive satisfaction rate of 4.9/5. DeHome.ai simplifies the design process, providing a complete solution for transforming any space into a dream home.
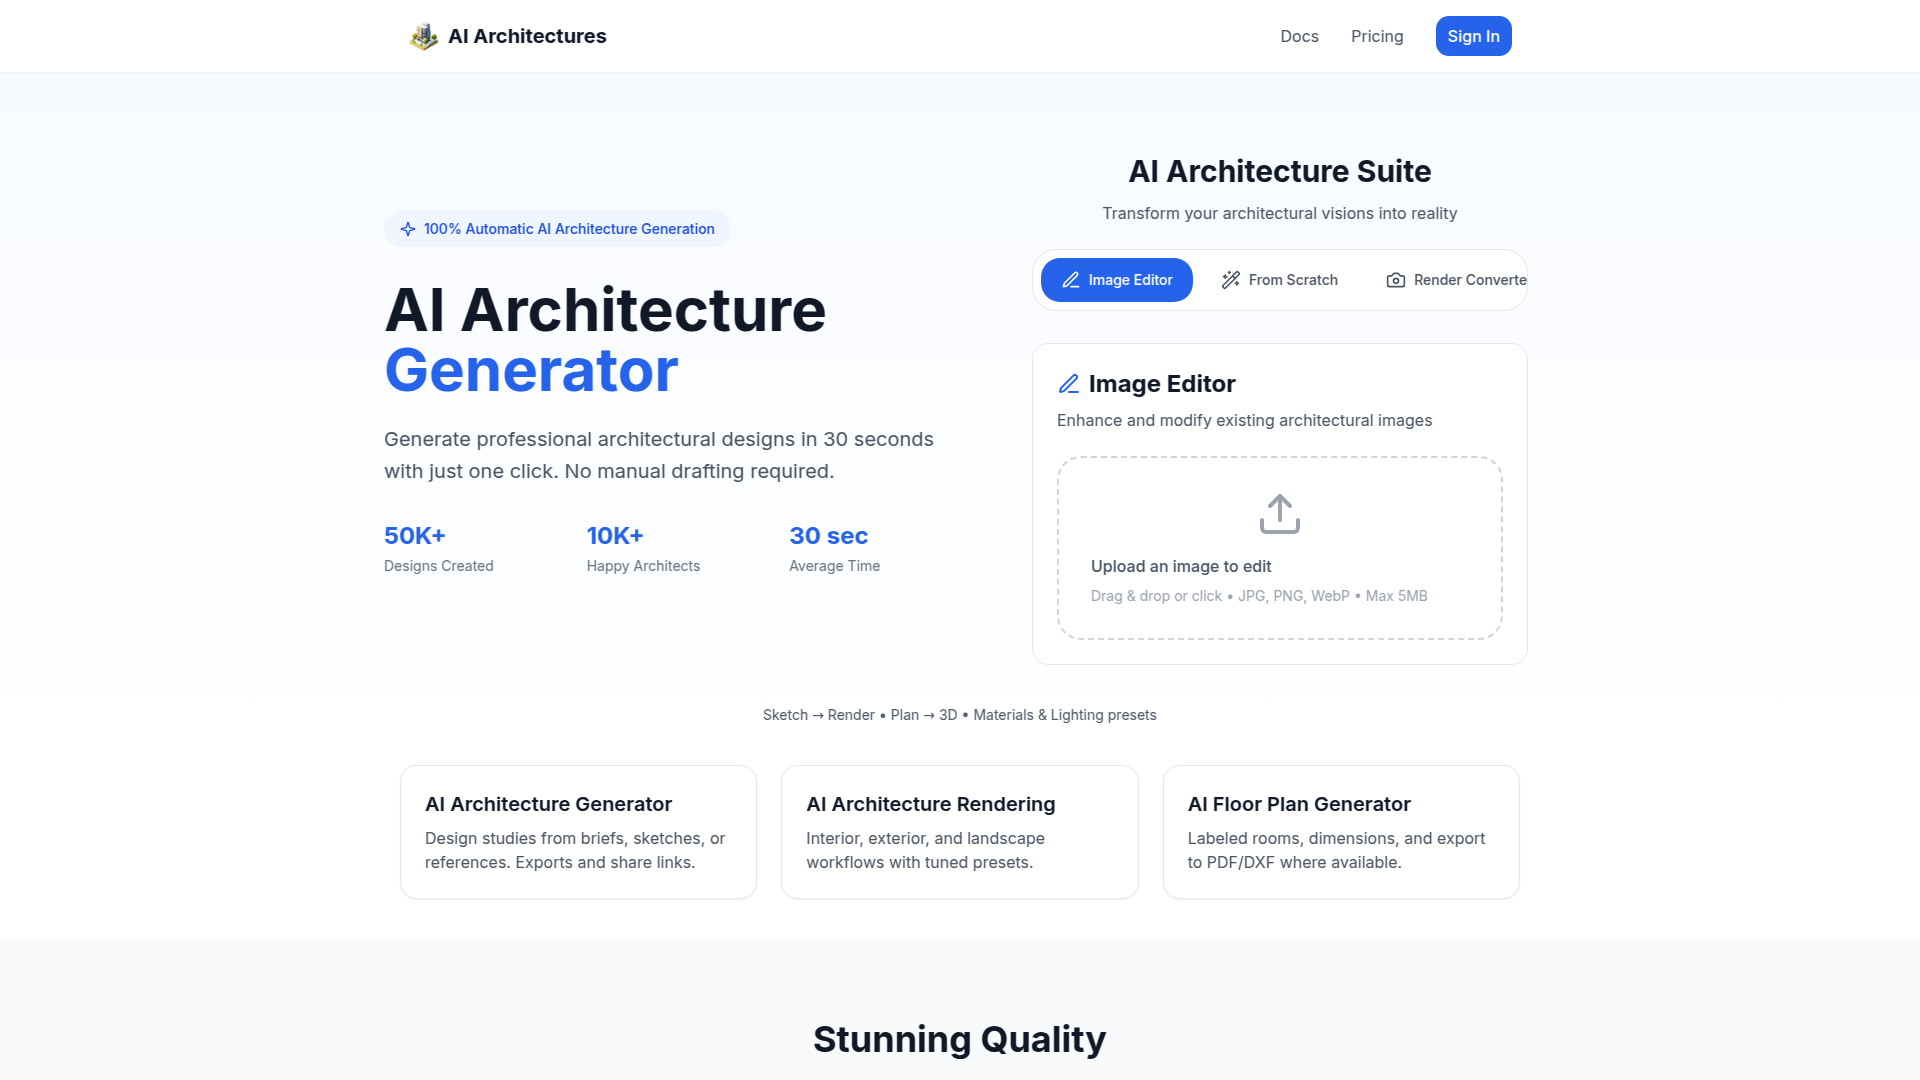
AI Architectures is a professional AI-powered architectural design platform that transforms architectural visions into reality through automated design generation, rendering, and floor plan creation. The platform serves architects, interior designers, and construction professionals by offering instant generation of professional designs in 30 seconds, complete with photorealistic 3D visualizations, style-consistent outputs, and code-compliant solutions. Its specialized tools include AI Architecture Generator, AI Rendering, and AI Floor Plan Generator, leveraging machine learning to analyze architectural patterns and deliver high-quality, client-ready designs.
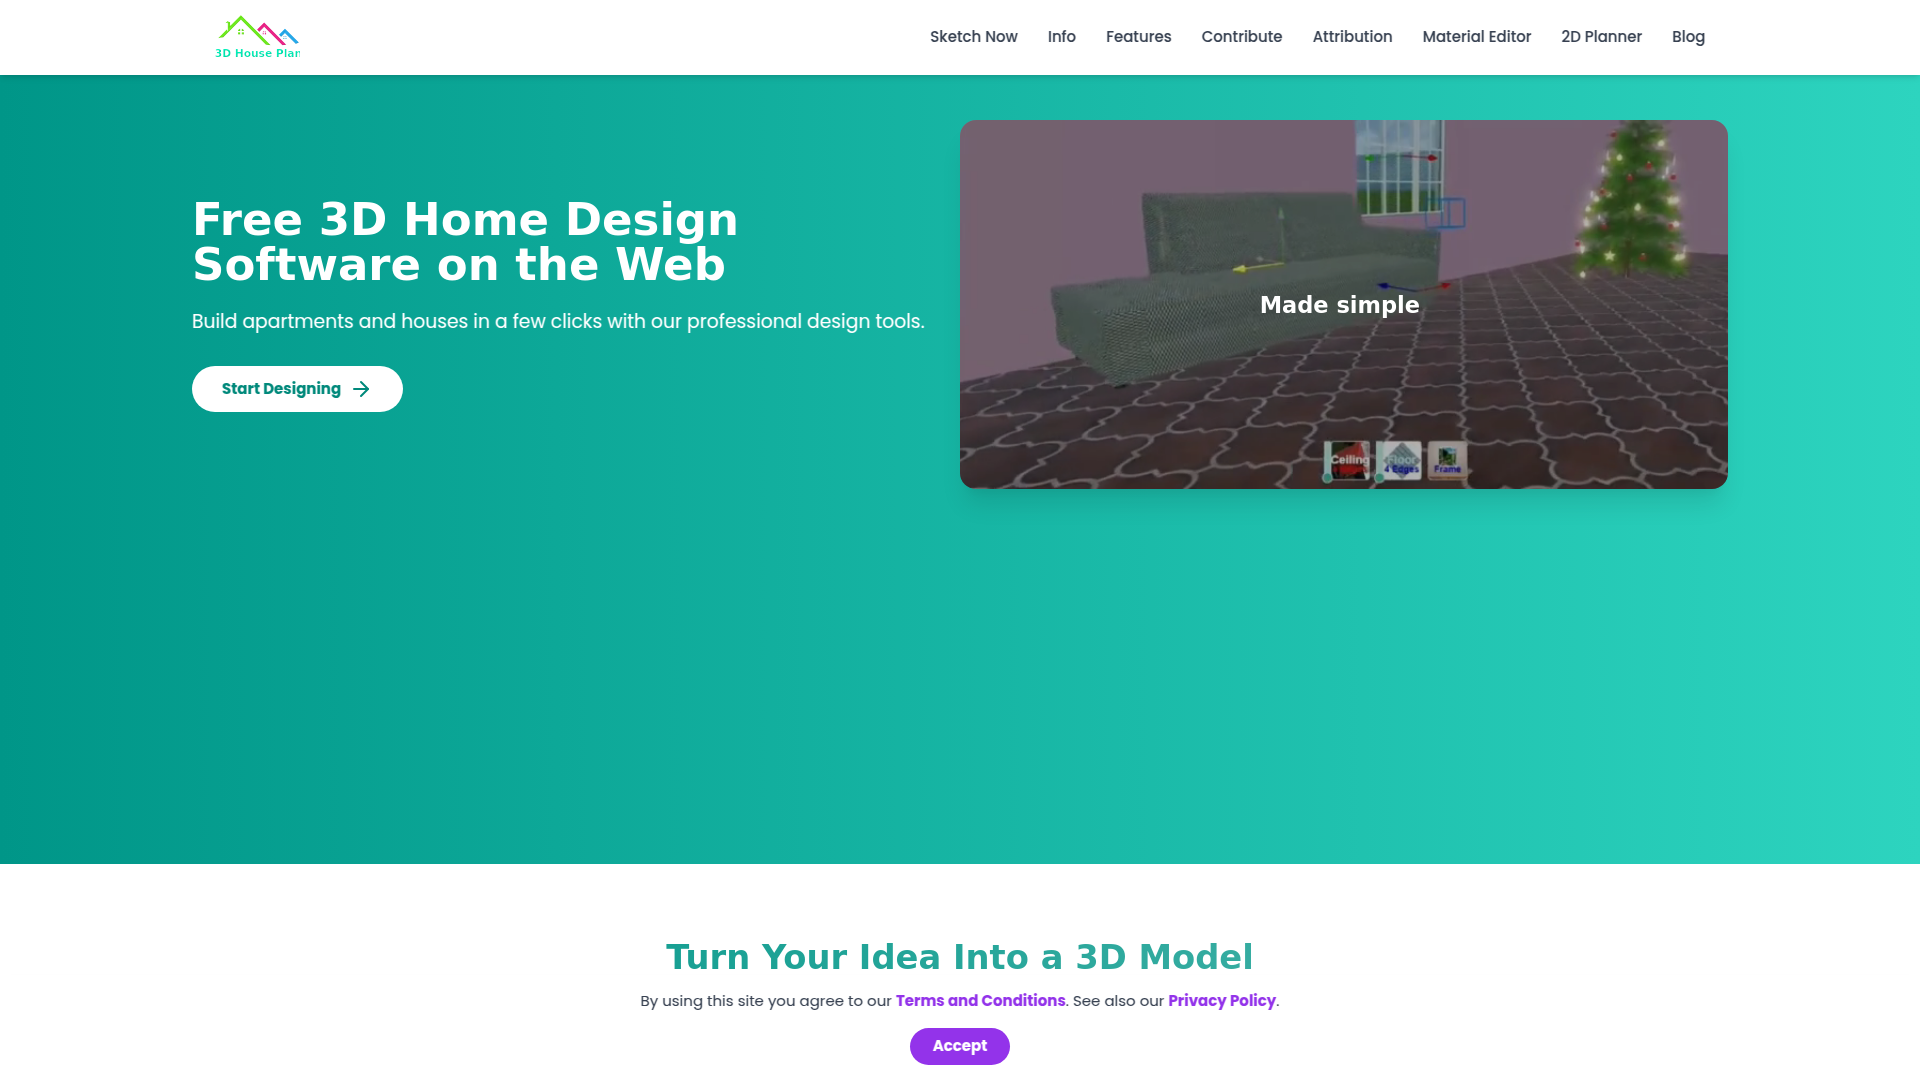
3D House Planner is a professional home design web application that enables users to create detailed 3D models of houses and apartments directly in their browser. This free tool offers intuitive controls for building walls, floors, roofs, and frames with just a few clicks. It features a vast catalog of furniture and decor items, supports multiple file formats for importing 3D objects, and provides advanced customization options including Physically Based Rendering materials. With no installation required and complete privacy assurance, users can save their work locally without any cloud storage. Ideal for both personal and commercial use, 3D House Planner empowers homeowners, architects, and interior designers to visualize spaces with realistic textures and lighting effects.
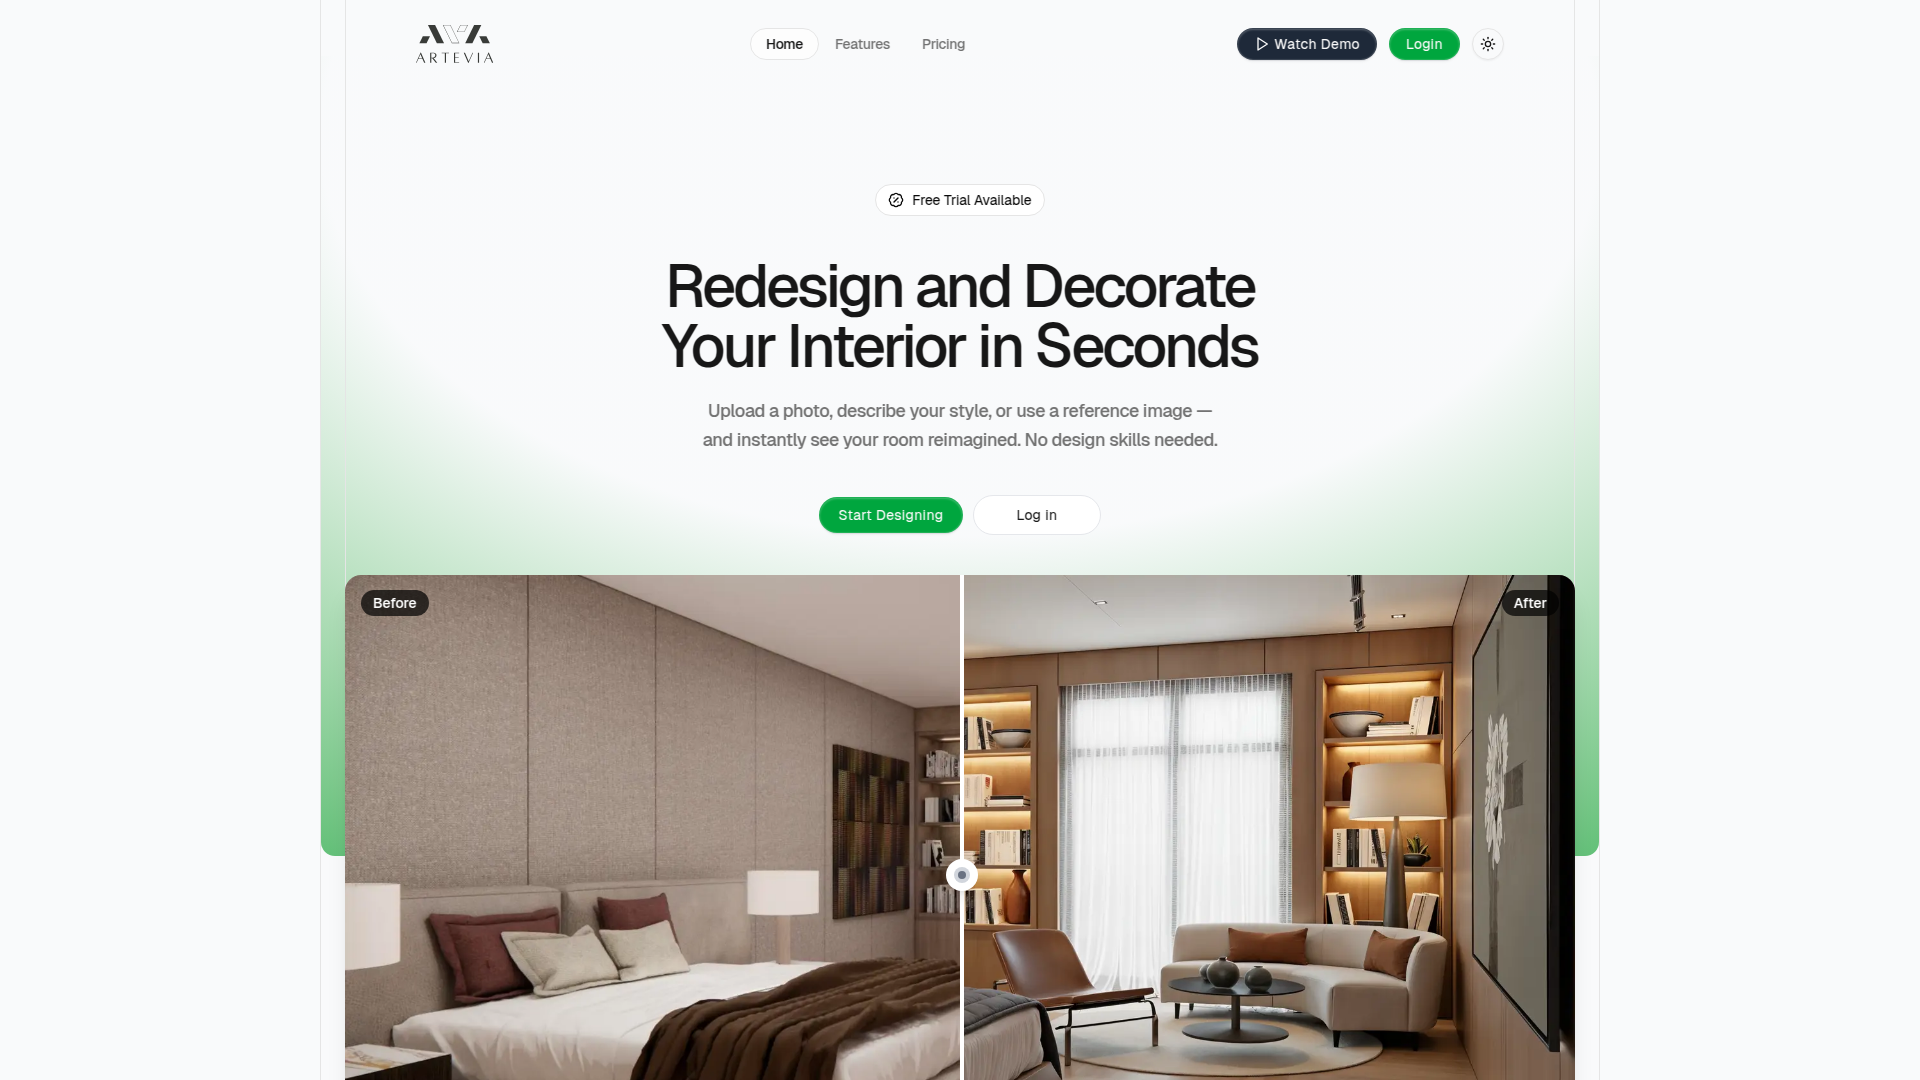
Artevia is an AI-powered interior design platform that revolutionizes space transformation by enabling users to redesign and decorate interiors instantly. The platform leverages advanced AI technology to generate new styles, refine details, and explore creative possibilities with simple prompts. Targeting homeowners, interior designers, real estate professionals, educators, and marketing teams, Artevia offers tools for effortless style transfer, AI-enhanced inpainting, and visual design comparisons. With features like high-resolution upscaling and curated design styles, Artevia provides a seamless user experience that combines technical sophistication with creative flexibility, making professional-grade design accessible to everyone.

Style3D AI is an innovative platform offering integrated solutions for the fashion industry, including AI-driven design, precise 3D modeling, and smart production tools. It streamlines processes from conceptualization to manufacturing, reducing costs and accelerating time-to-market. Key features encompass AI Creative Design, which generates producible products from sketches; Precise 3D Design, featuring a vast library of silhouettes; and AI Smart Photography, enabling realistic virtual fittings. With applications in e-commerce, marketing, and production, Style3D AI serves designers, brands, and manufacturers, providing scalable pricing models including a freemium tier with premium features starting at ¥49.9.

Planner 5D is an innovative AI-powered home design platform that empowers users to create detailed 2D floor plans and visualize them in stunning 3D. With a vast library of furniture and decor items, users can furnish and decorate spaces to reflect personal style. The platform offers advanced features like 4K rendering, AI floor plan recognition, and cross-platform compatibility, catering to both homeowners and professionals.

Anything World delivers innovative AI tools that streamline the 3D modeling process. Targeted towards creators in gaming and animation, it features a robust library of animated models, auto-rigging capabilities, and extensive integration support. Users benefit from flexible pricing tiers, offering options suitable for individuals, small studios, and larger enterprises. Each tier provides various credits for model generation, ensuring a cost-effective way to create and animate 3D content. With community engagement and comprehensive documentation, Anything World is ideal for enhancing user experience and project efficiency.

Getfloorplan is an innovative platform that utilizes AI to generate 2D and 3D floor plans, as well as virtual tours. Targeted primarily towards real estate agents, property managers, and personal users, it provides high-quality, realistic designs in just 24 hours. Key features include customizable interior styles, quick turnaround, and an intuitive interface that simplifies the planning process. With various pricing tiers tailored to different needs, Getfloorplan caters to both individual and business clients, ensuring easy access to professional-quality visualizations.

SofaBrain is an innovative AI-powered interior design app aimed at homeowners, interior designers, real estate agents, and DIY enthusiasts. It specializes in virtual home staging and offers various design styles to create stunning interior visuals. Users can instantly redesign their spaces, visualize potential changes, and benefit from a fast, cost-effective solution for home makeovers. The app also supports seamless integration for professionals looking to enhance client presentations, making it a must-have tool in the competitive real estate and design markets.

Bith.ai is a user-friendly content creation platform that empowers individuals and businesses to generate videos, images, and voiceovers effortlessly using AI technology. It caters to both novice and experienced content creators, providing tools for seamless video editing and creation. Equipped with features like subtitle generation and resizing, Bith.ai is designed to enhance productivity and foster creativity. With a focus on accessibility, the platform offers various pricing plans suitable for all types of users, making content creation an engaging and simplified process.

Interior AI is a cutting-edge platform that empowers users to effortlessly redesign their interior spaces using advanced AI technology. Our core focus is on transforming photos into stunning, photorealistic renders tailored to various styles, making interior design accessible to everyone. With features like virtual staging for real estate applications and customizable design options, we cater to homeowners and professionals alike. Our user-friendly interface allows quick renders and the ability to explore over 50 interior styles, ensuring a seamless design experience. Whether you're redecorating your living room or staging a home for sale, Interior AI has got you covered.

Room AI is an innovative interior design platform leveraging artificial intelligence to provide users with personalized interior design solutions. It's perfect for homeowners, renters, and design enthusiasts who wish to transform their spaces with ease and creativity. The platform features a variety of design styles, expert advice, and user-friendly tools, making it accessible for everyone, regardless of prior design experience. With Room AI, users can unlock their home's potential, achieving stunning interiors through tailored designs curated by cutting-edge AI technology.

Maket is an innovative architecture design software that leverages generative AI to streamline the process of residential planning and design. Aimed at both professionals and DIY enthusiasts, Maket democratizes architecture by enabling users to create custom floor plans, visualize different styles, and navigate zoning codes easily. With its user-friendly interface and powerful design capabilities, it enhances creativity and efficiency, making it an indispensable tool in modern architectural projects.

Onton is a leading AI-powered platform revolutionizing home decor shopping. It offers users a seamless way to discover, design, and shop for home decor items tailored to individual style preferences. Users can engage with the community, explore curated collections, and utilize advanced search features to find exactly what they need. The intuitive interface simplifies the decor journey while providing inspiration from real user designs, positioning Onton as a key player in the online home decor market. The platform caters to every decor enthusiast, whether a hobbyist or a professional designer.